
Kitchen Island Installation in Melbourne, FL
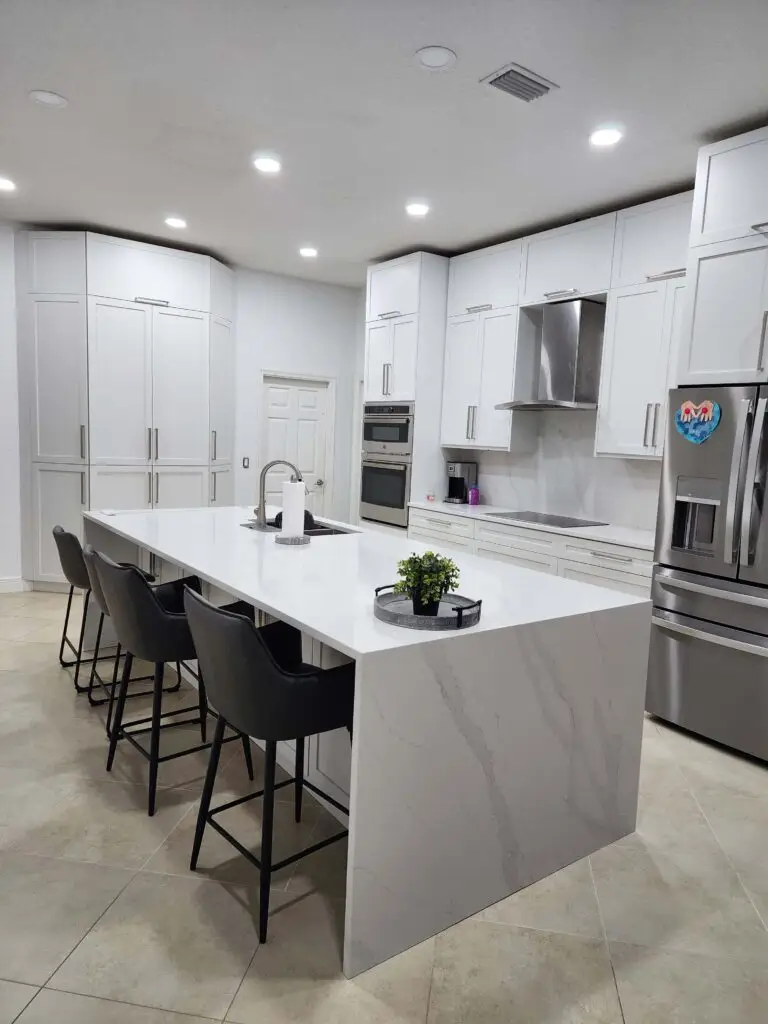
Kitchen island installation in Melbourne, FL starts with the space around the island. A good island adds storage and work space while leaving room to move. Echos Wood Design checks the layout, cabinet plan, floor and any planned connections before installation begins.
- Island layout, storage and installation in Melbourne, FL
Make space for the way you cook
An island should help your kitchen work better. We look at the paths between the sink, range and fridge before choosing its size and position.
Room to walk
Open drawers and appliance doors without blocking the main path.
Space to work
Choose counter space for prep, serving or a place to sit.
Storage that fits
Plan drawers, shelves and cabinet doors around what you use most.
What belongs in your island?
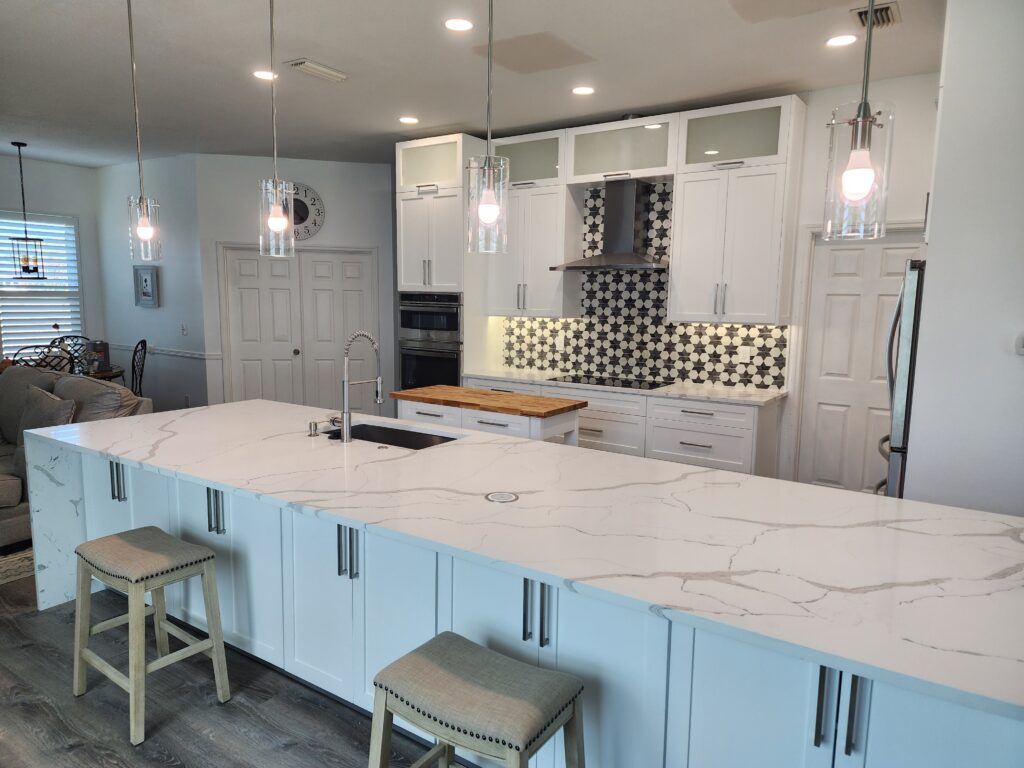
Keep pans, small appliances and everyday tools close to the work area. Drawers and shelves can make the island useful without taking over the room.
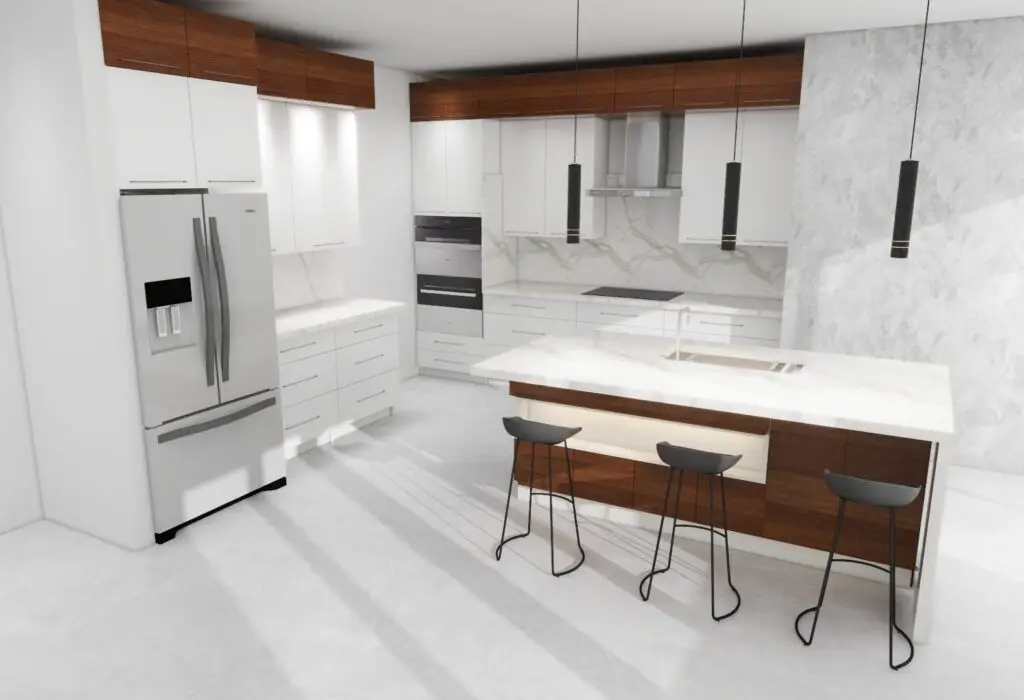
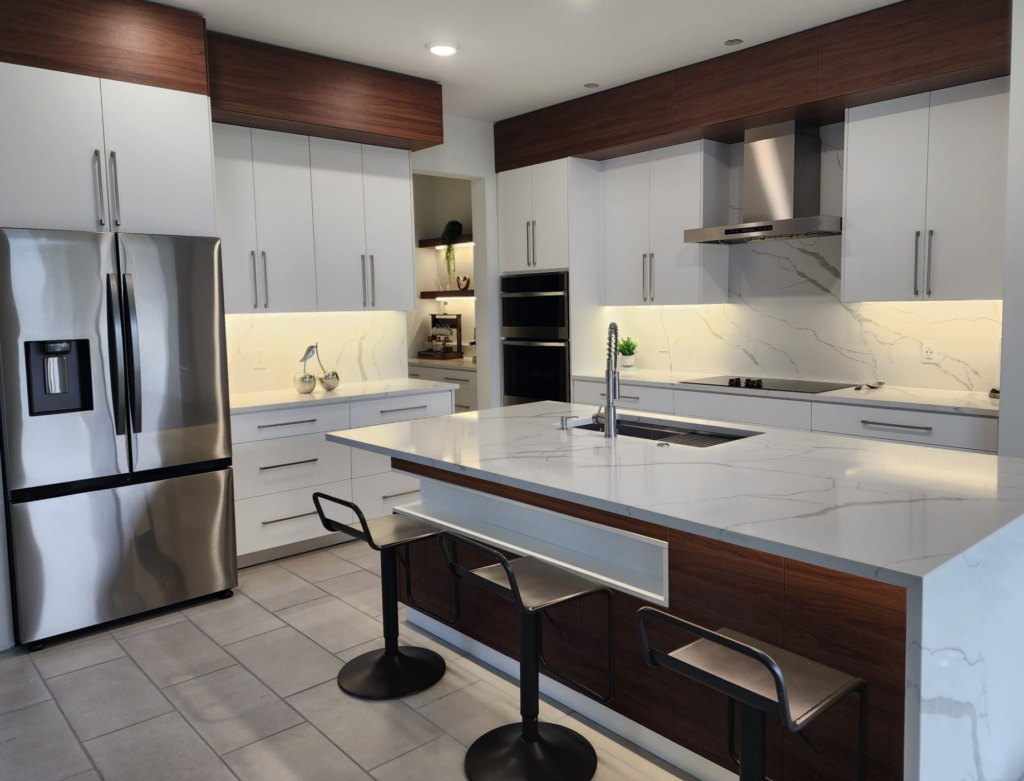
Review the counter overhang and the path behind each seat. We plan the cabinet base and countertop support together.
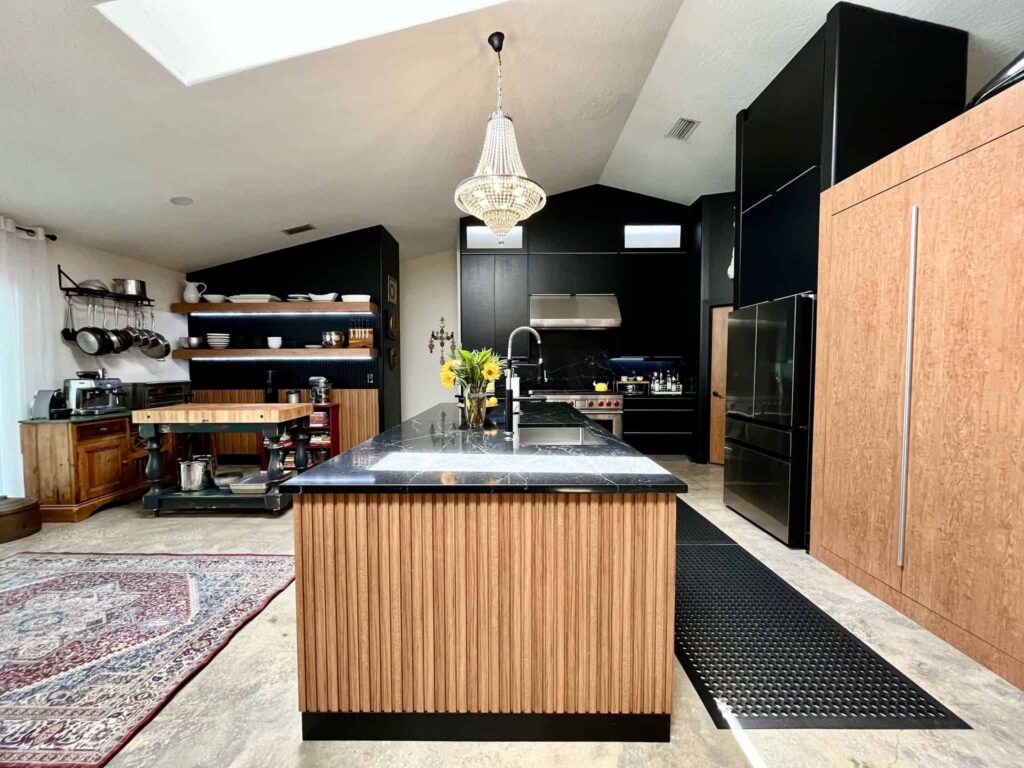
If you want outlets, the electrical work needs its own review by the right trade. We plan the cabinet layout around the approved connection plan.
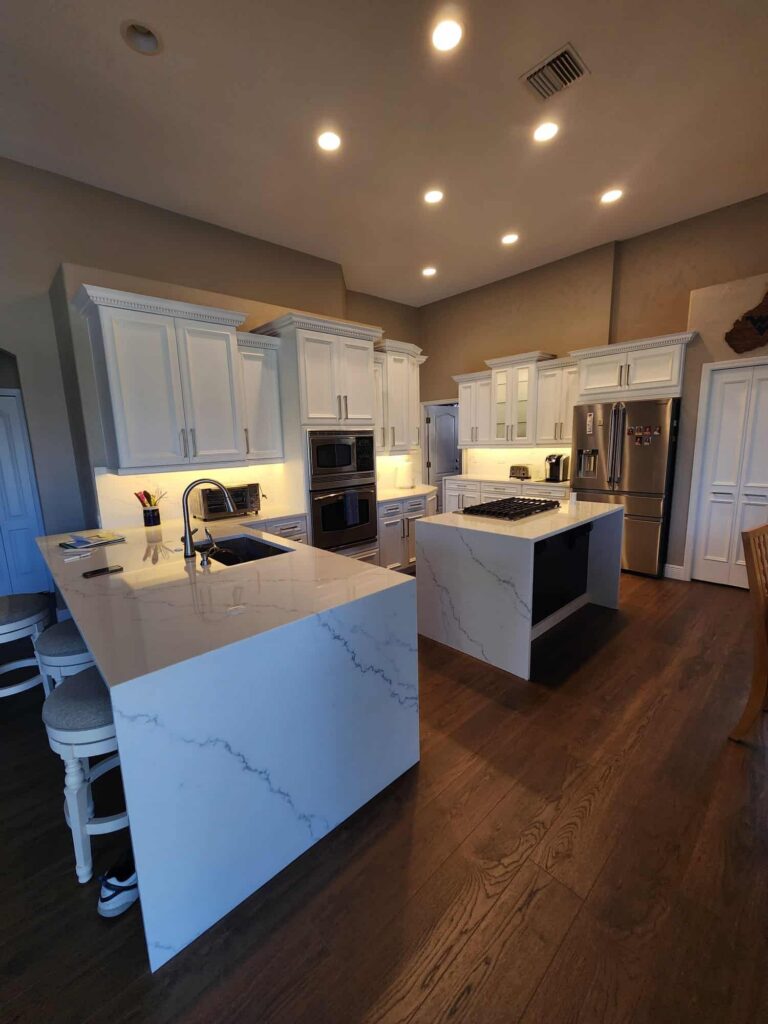
A sink changes the cabinet and countertop plan. Plumbing work needs a separate scope, and permit needs depend on the address and project.
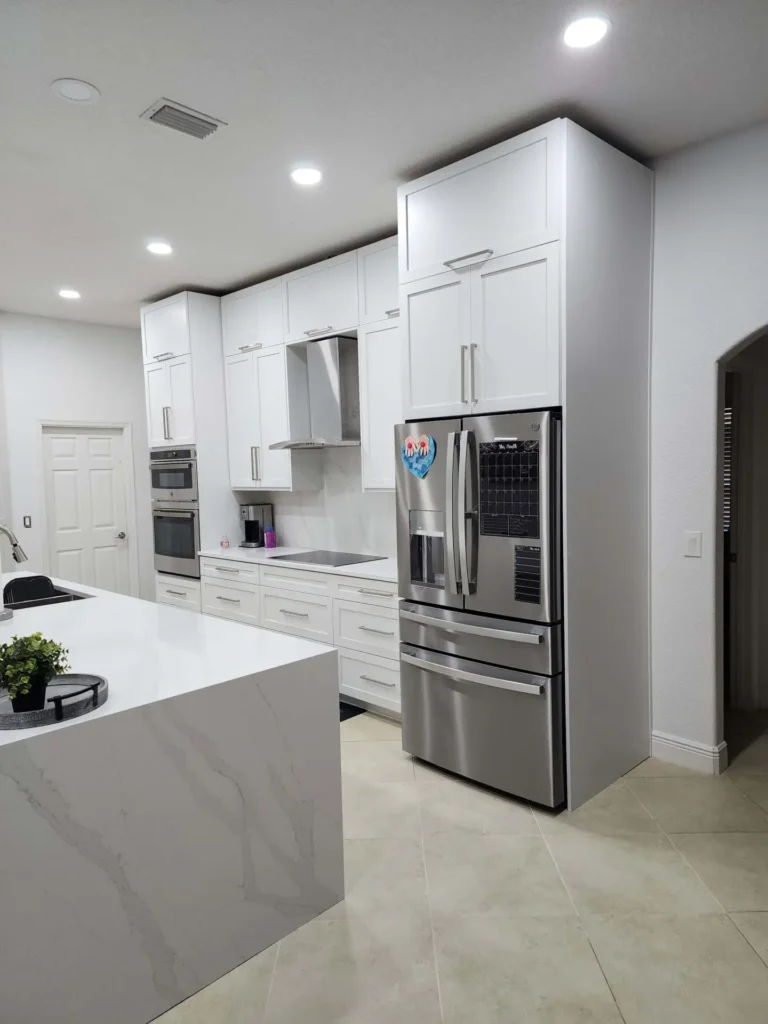
Tell us if the island will hold a microwave or other appliance. We check cabinet size, access and the planned power connection.

The counter and any seating overhang need the right support. We review that detail with the cabinet layout before installation.
Check the floor and the connections
The island needs a sound place to sit and a plan for how it will be secured. We review floor conditions, cabinet sizes, countertop support and delivery access. If the design includes water, power or gas, that work needs its own scope and may need a permit. We do not assume a connection can move until the site and permit path are checked.
Plan for a Melbourne home
Melbourne’s warm, humid weather makes moisture checks useful before an island is closed in. A leak under a sink or damp floor can damage cabinets. Active leaks should be fixed before installation. Permit rules depend on the property address and the work: the City of Melbourne handles property inside city limits, while Brevard County handles unincorporated areas. Plumbing, electrical, gas or structural changes may need review. Prior permit records can help show what was done before, but they do not replace a site check.
- Measure paths around the island
- Review floor and cabinet support
- Plan storage and seating
- Check power or plumbing needs
- Confirm scope before installation
We review the room and requested work before quoting. If another trade is needed, ask for that work to be listed clearly in the written scope.
From room photos to a set island
Send photos and a rough sketch. Tell us what you want the island to do.
We check size, walking paths, storage, floor and utility needs.
We explain what is included, what other trades may be needed and the project quote.
We set the cabinets, check alignment and door or drawer operation, and review the finished work with you.
Know what the quote covers
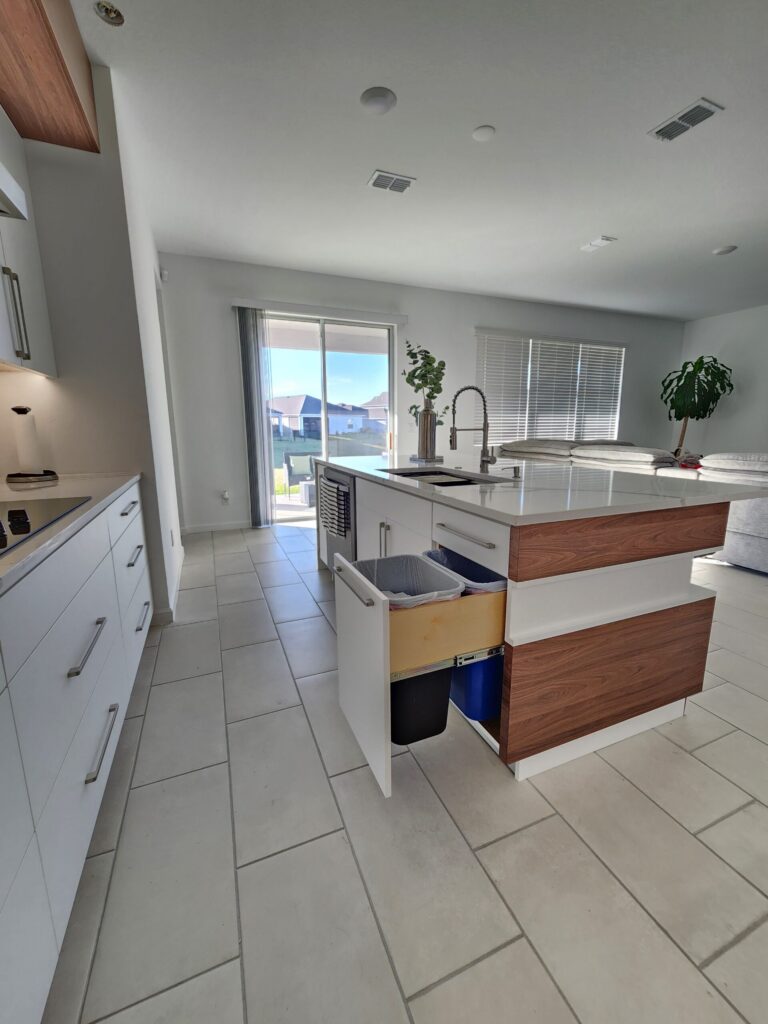
Cabinet size, storage and countertop choices change the cost. We provide a project quote after reviewing the room and the requested work.
Electrical, plumbing, gas and floor repair may need a separate trade and scope. Confirm what is included before approving the project.
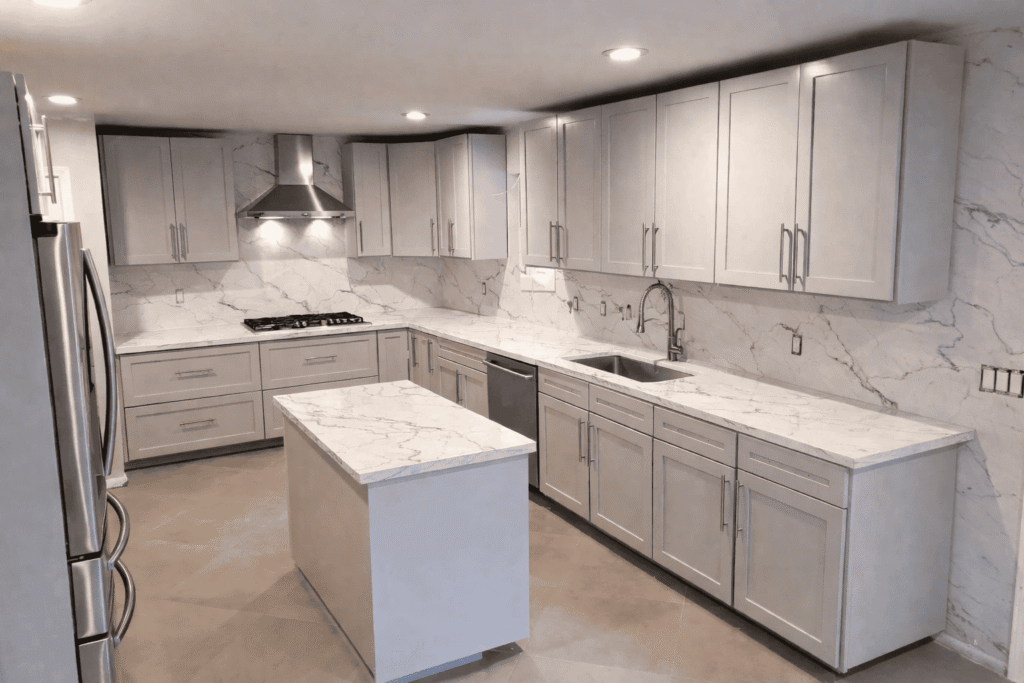
Warranty coverage depends on the products and work included. Review the written terms for cabinets, hardware, countertop and installation.
The schedule depends on cabinet readiness, countertop work, floor conditions and other trades. We explain the steps in the project scope.
Service Areas
We plan kitchen islands for Melbourne homes and nearby Brevard County communities. The property address determines which local office handles permit questions.
- Eau Gallie and Bowe Gardens.
- Melbourne Village and West Melbourne.
- Suntree and nearby Viera neighborhoods.
- Indialantic and Indian Harbour Beach.
- Satellite Beach and Melbourne Beach.
- Nearby parts of Palm Bay.
Send your address when you ask for a quote so we can confirm the service area and the right next step.
Ready to plan your island?
Share photos of the room, rough measurements and what you want the island to hold. We will review the fit and next steps.
What local clients say


 Trustindex verifies that the original source of the review is Google.
 Trustindex verifies that the original source of the review is Google.
 Trustindex verifies that the original source of the review is Google.
 Trustindex verifies that the original source of the review is Google.
 Trustindex verifies that the original source of the review is Google.
 Trustindex verifies that the original source of the review is Google.
 Trustindex verifies that the original source of the review is Google.
 Trustindex verifies that the original source of the review is Google.
 Trustindex verifies that the original source of the review is Google.
Kitchen island installation questions
We check room size, walking paths and clearance for doors and drawers. Photos and measurements help us start, but the final plan needs a site review.
Often, yes. We first review the floor and how the island will be secured. Damaged or uneven areas may need attention.
Yes, if the layout leaves room for the counter and the path behind the seats. The countertop plan must also support the overhang.
An island may include outlets, but electrical work needs a separate review by the right trade. Permit and code needs depend on the project.
We can plan cabinetry around one. Plumbing, gas or electrical work must be scoped with the proper trade, and permit requirements checked.
It depends on the work and the property jurisdiction. A cabinet-only project may differ from one that changes plumbing, power, gas or structure. Confirm with the City of Melbourne or Brevard County as applicable.
The schedule depends on cabinet readiness, countertop work, floor conditions and any other trades. We give a project schedule with the scope.
We quote the actual project after reviewing the layout and materials. Send photos and island details to get started.
Coverage varies by product and work. Ask for the written warranty terms with your quote.
Show us where the island will go
Share a photo of your kitchen, the room size and what you want inside the island. We will review the next step for your Melbourne home.
Request a Kitchen Island Installation Quote
Tell us about your kitchen island plan. Photos, rough measurements and any sink, power or appliance needs help us respond.