
Cabinet Installation
in Melbourne, FL
Cabinet installation in Melbourne, FL, brings your cabinet project into place with Echos Wood Design. We install the cabinets we supply or fabricate for kitchens, bathrooms, pantries and other home storage areas.
Discuss your room, the planned cabinetry and the work needed before installation begins. Your quote should make the scope clear, including any agreed cabinet removal or additional components.
- Installation for Echos-supplied or Echos-built cabinets only.
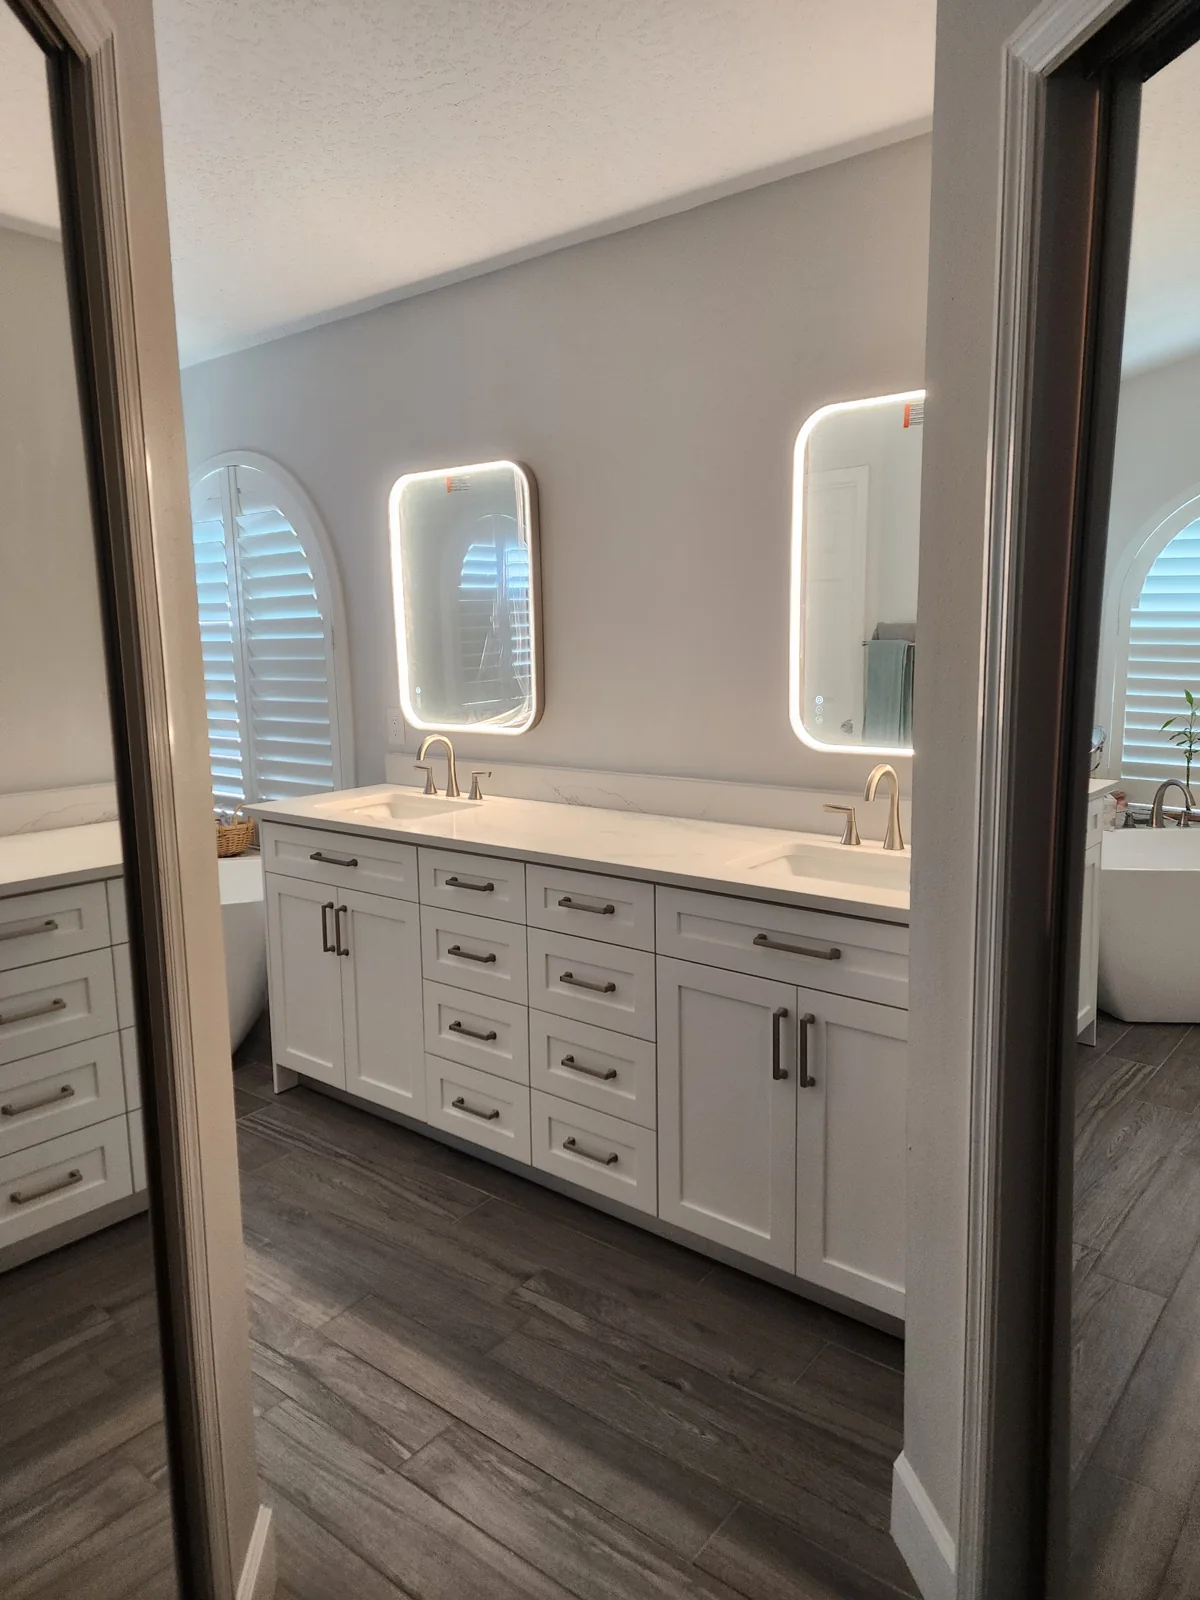
The Fit Matters Beyond the Cabinet Width
A cabinet can fit along a wall and still need careful planning around the rest of the room.
Doors need space to open. Drawers need clearance near corners. Cabinet placement must account for nearby appliances, trim and existing connections.
Layout and Dimensions
Cabinet sizes, the planned layout, and wall and floor conditions.
Door and Drawer Clearance
Opening space near corners, appliances, trim and nearby fixtures.
Countertop Coordination
The relationship between base cabinets and the planned countertops.
Finishing Components
Fillers, panels, hardware and trim included in the project.
These details help define the installation work before the cabinets go into place.
Installation for the Cabinets in Your Echos Project
Kitchen and Pantry Cabinets
Kitchen cabinet installation brings together base cabinets, wall cabinets and pantry storage within the agreed layout.
Share the dimensions of any appliances you plan to keep or replace. A new refrigerator, range or dishwasher can affect the space available for cabinetry.
Need cabinets made for your kitchen? Explore our custom kitchen cabinets.
Bathroom Cabinets
Bathroom cabinet installation needs to account for the room’s openings, nearby fixtures and planned countertop.
Confirm the cabinet footprint before removing the old unit. A different size may expose flooring or wall areas that were previously covered.
For cabinetry made to suit your bathroom, visit our custom bathroom vanities.
Laundry Rooms and Other Storage Areas
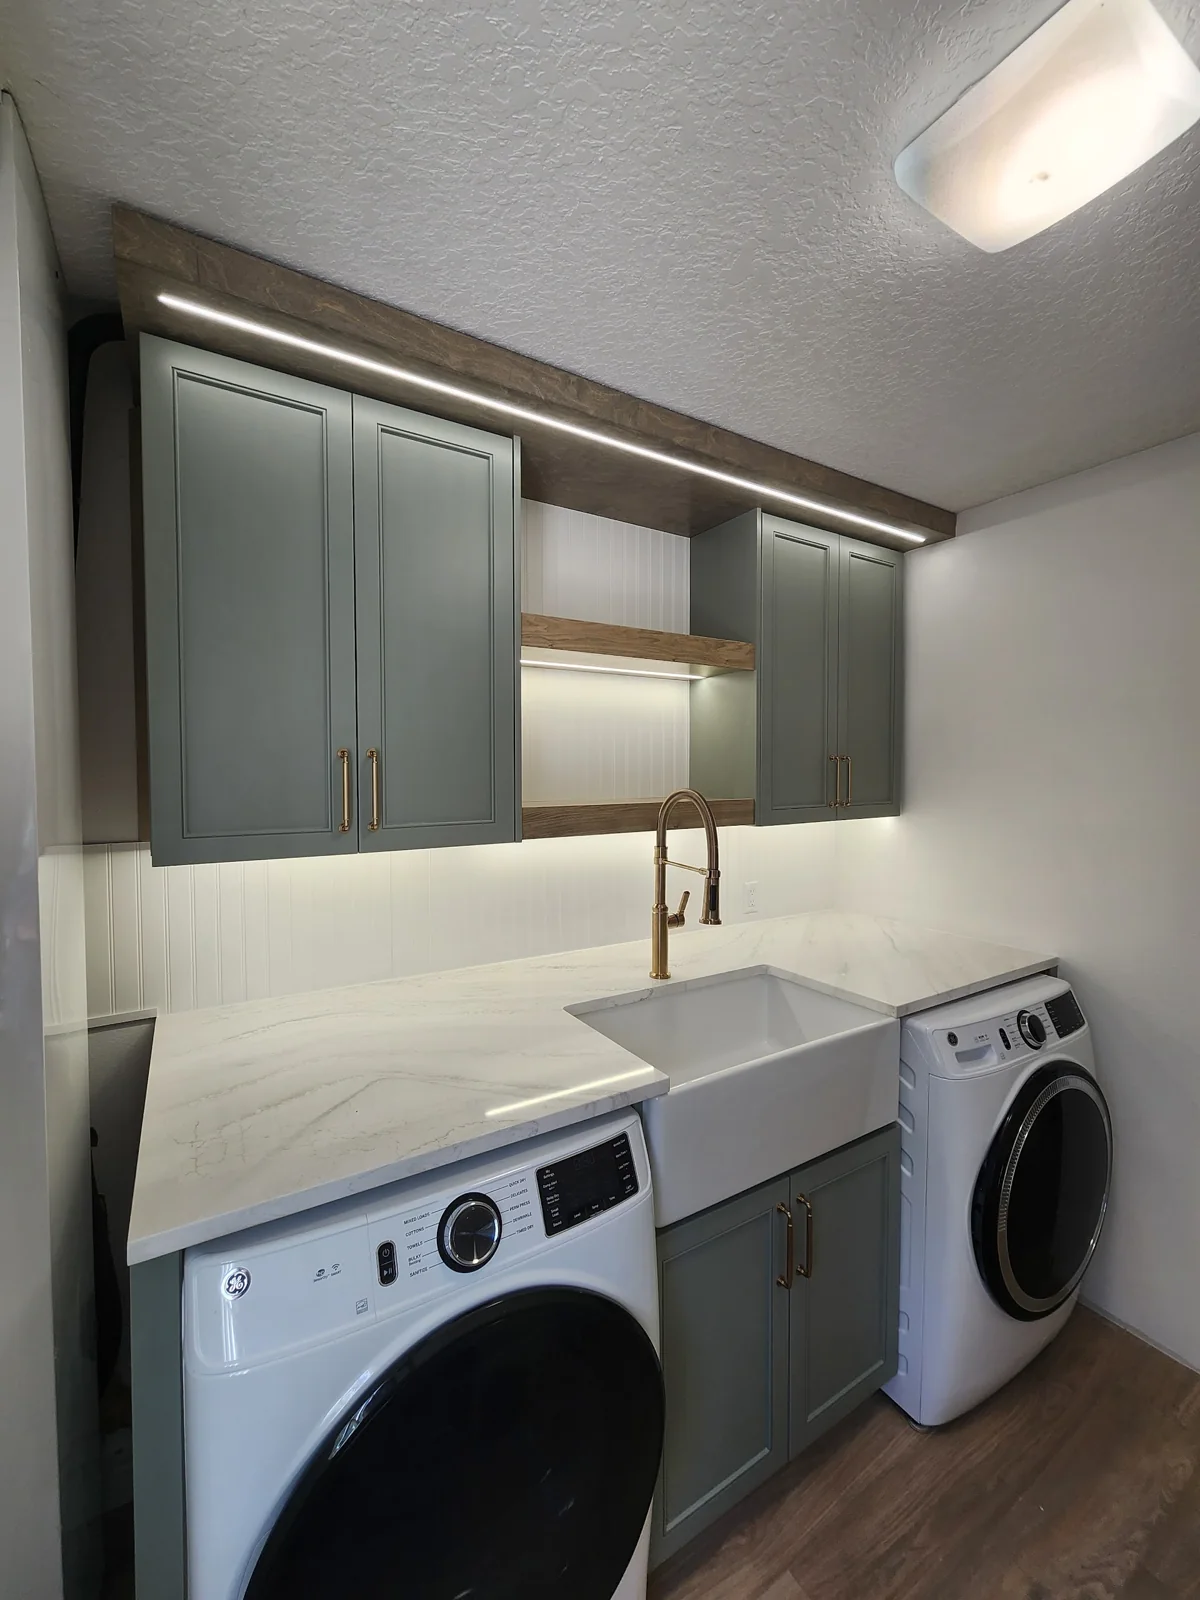
Cabinet installation can also support storage in laundry rooms, garages and other areas of the home.
Tell us what the cabinets will hold and where they will be installed. Garage conditions, appliance access and available wall space should be discussed when planning the cabinetry.
Still choosing your cabinets? Review our cabinet options and consultation services.
Define the Installation Before Work Begins
A clear proposal helps you understand what is included and what needs a separate arrangement.
Your cabinet project may involve more than placing new units in the room. Review these items with Echos Wood Design before scheduling:
Existing Cabinet Removal
Tell us whether old cabinets are still in place. Any cabinet demolition, removal and disposal arrangements should be identified in the agreed scope.
Cabinet Components and Finishing Details
Confirm which doors, drawers, shelves, hardware, fillers and trim are part of the project. These details affect both the finished appearance and the work involved.
Countertops and Other Trades
Cabinet installation does not automatically include countertop work, sink connections, electrical changes or wall repairs.
If the project also needs countertop installation, discuss that work when requesting your quote. Confirm who will handle any separate plumbing or electrical work and how it fits into the schedule.
What Can Change Your Installation Quote?
The amount of cabinetry is only one part of the price.
Your project quote depends on the cabinets supplied or fabricated, the installation layout and the conditions at the property. Factors may include:
- The number, size and type of cabinets.
- Removal of existing cabinetry.
- Access to the room and delivery area.
- Conditions that affect cabinet placement.
- Panels, fillers, hardware and trim.
- Coordination with countertops or other work.
- Changes made after the project scope is agreed.
Share room photos and any plans you already have. Rough measurements can help start the discussion, but final planning requires confirmed dimensions.
Get the Room Ready for Installation Day
Make Space for Delivery and Access
Discuss where cabinets can be received and stored. Clear the agreed route to the work area and identify stairs, narrow openings or other access limits.
For a condo or managed building, ask about delivery times, elevator reservations and any requirements for work inside the property.
Empty the Cabinets Being Replaced
Remove dishes, food and personal items from the affected cabinets before work begins. Ask which nearby areas also need to be cleared.
If kitchen access will be limited, plan where you will keep the daily items you still need.
Keep the Installation Area Dry
Report active leaks, damp surfaces or visible damage before installation. New cabinets should not cover an unresolved moisture problem.
Plan protected indoor storage for cabinet delivery. Follow the instructions provided for the selected cabinets, including any storage conditions or time needed before installation. Tell us if the room will be without air conditioning.
Confirm the Order of Related Work
Flooring, wall preparation, countertops and separate trade work can affect the installation schedule.
Agree on the sequence before setting dates with other providers. Ask when the room must be ready and which work needs to happen afterward.
Planning Cabinet Work at Your Melbourne Property
Echos Wood Design is based on N Wickham Road in Melbourne. Whether your project is in Eau Gallie, Lake Washington, West Melbourne or another nearby community, provide the property address so we can confirm installation availability.
The address also helps identify which building department handles questions about the project.
Tell the responsible building department whether your project includes only cabinets or also changes to plumbing, wiring or walls.
The City of Melbourne Building Section provides local permitting guidance. For properties in unincorporated areas, consult Brevard County Building Permits.
Requirements depend on the property and the work. Confirm any applicable approvals before installation is scheduled.
If previous work moved a sink, wall or appliance opening, share any plans or permit records you have.
The Brevard County permit search provides access to county records. Properties within a city may require a search through that city’s records system.
Past records can provide background. They do not replace current measurements or a review of the installation area.
Cabinet Installation Questions
No. Echos Wood Design installs only cabinets that we supply or fabricate. We do not offer installation-only service for cabinets purchased elsewhere.
If you have not ordered cabinets yet, contact us to discuss supply or fabrication together with installation.
Cabinet demolition is available as part of an agreed project. Tell us what is currently installed so removal and any disposal arrangements can be addressed in your quote.
That may be possible, depending on the new cabinets, existing conditions and the features you plan to keep. Measurements and clearances still need to be checked.
These should not be assumed included. Countertop installation can be discussed as part of your Echos project. Confirm any plumbing work separately, including who will disconnect or reconnect the sink.
Timing depends on the amount of cabinetry, site readiness, access and any related work. Product availability and fabrication time also affect the overall project schedule.
Request a timeline based on your selected cabinets and agreed scope.
Previously covered areas may need attention once the cabinets are removed. Any newly visible damage should be reviewed before installation continues.
Ask how additional work and schedule changes will be handled if this occurs.
Contact us with the property address and project details to confirm availability. Include the floor, elevator access and any building requirements that may affect delivery or installation.
Send your name, contact details, property ZIP code and the room you want to update. Photos and approximate measurements are helpful if available.
Let us know whether you need existing cabinets removed and whether countertops or appliances will also change.
Tell Us Where the Cabinets Will Go
Share the room you want to update and what needs to change. Echos Wood Design can discuss the cabinets we will supply or build, the installation scope and the next step for your project.
Echos Wood Design
310 N Wickham Rd, Suite 133
Melbourne, FL 32935
We install cabinets supplied or fabricated by Echos Wood Design.
Request Your Cabinet Supply & Installation Quote
We install only cabinets supplied or fabricated by Echos Wood Design.
Tell us about your room and the work you need. Photos are optional.