
Wall Cabinet Installation in Melbourne, FL
Wall cabinet installation in Melbourne, FL, adds upper storage where your room has suitable space and support. Echos Wood Design installs wall cabinets that we supply or fabricate for your kitchen, laundry room or other planned storage area.
Tell us what you want to store and which wall you want to use. We can discuss cabinet placement, access and the installation work your project needs.
- We install only cabinets supplied or fabricated by Echos Wood Design.
More Storage Starts With the Right Wall
An open wall can offer room for cabinets, but its surface does not show everything behind it.
The selected cabinets, mounting system and wall support must work together. Cabinet size and the items stored inside also affect the installation plan.
Cabinets and Wall Support
The selected cabinets, mounting system and wall support must work together.
Cabinet Size and Storage
Cabinet size and the items stored inside also affect the installation plan.
Review Existing Wall Conditions
Before moving ahead, share any known wall repairs, water damage or changes to wiring or plumbing in that area. Photos can help start the discussion, while measurements and a review of the wall help define the work.
Choose a Height You Can Use
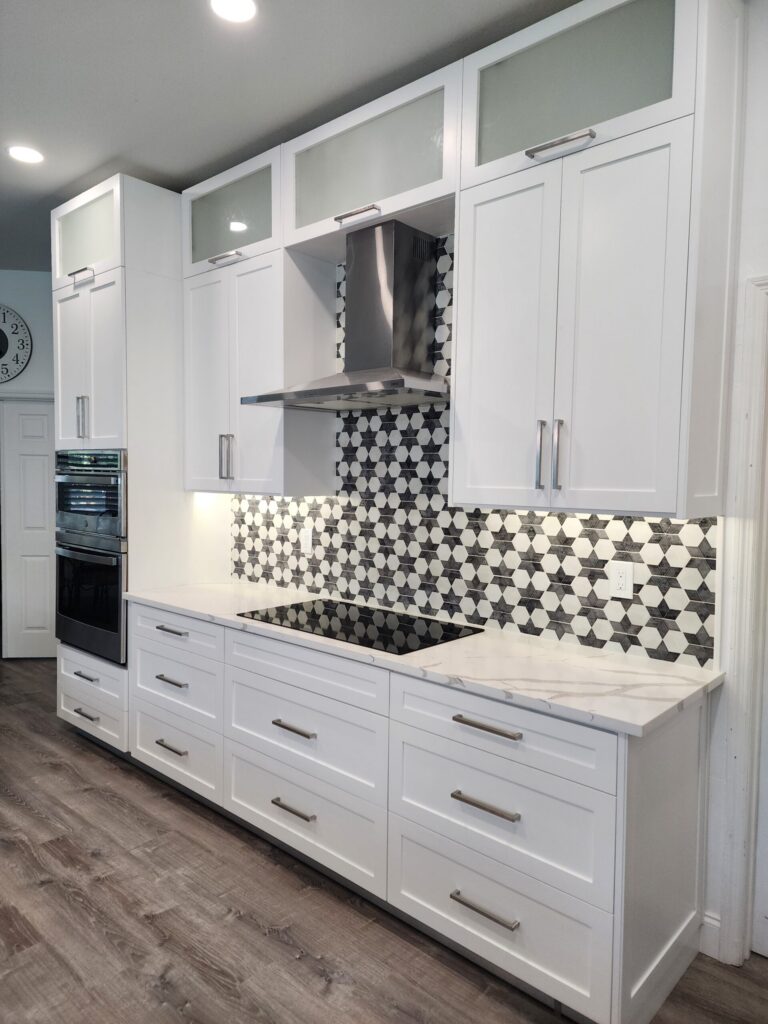
Upper storage should fit your daily routine. A cabinet placed higher on the wall may hold more items, but its shelves may be harder to reach.
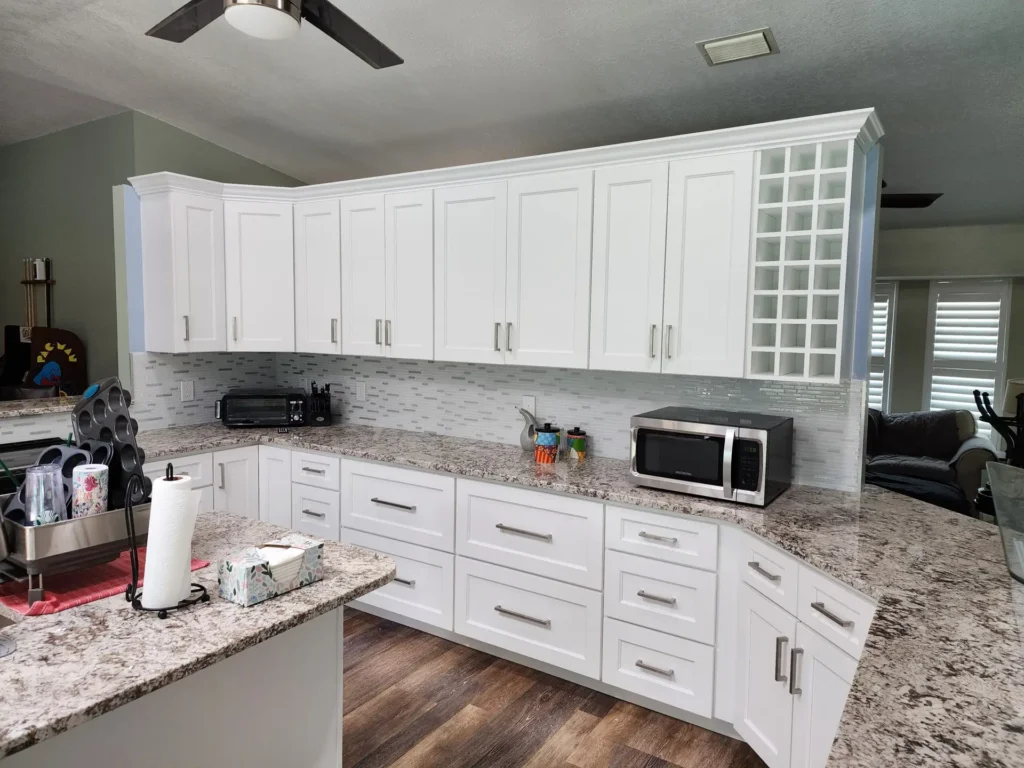
Consider what you use often, what can stay higher up and who will use the room.
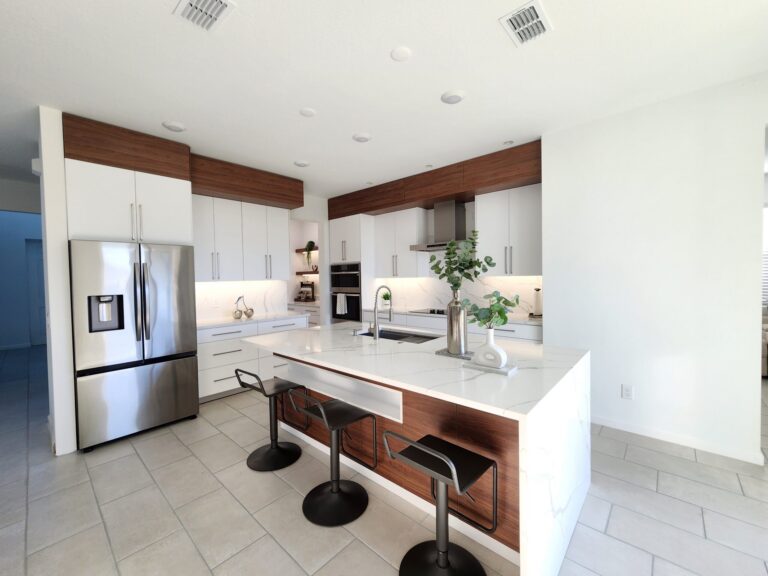
Plan shelf access around the people using the cabinets. Mention any reach limits before the cabinet height is selected.
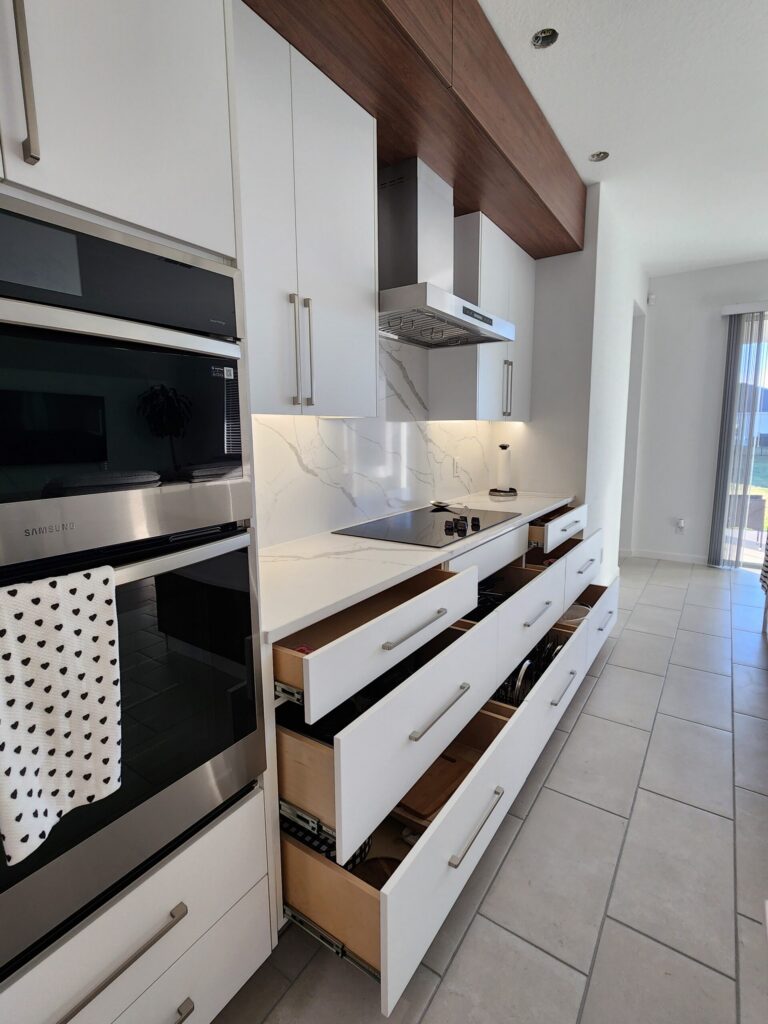
Cabinet doors need clearance near corners, walls and window trim. Handles, fillers and nearby cabinets can also affect how far a door opens.
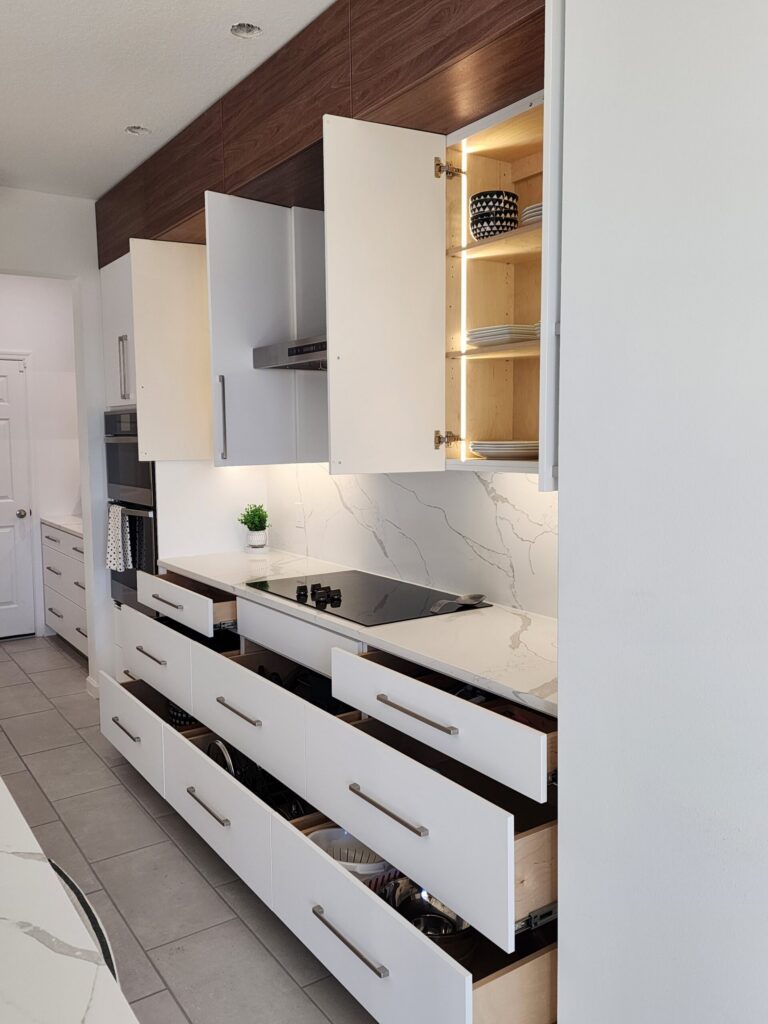
Tell us what you keep on the countertop. Small appliances and daily work areas should be considered when discussing the space beneath the upper cabinets.
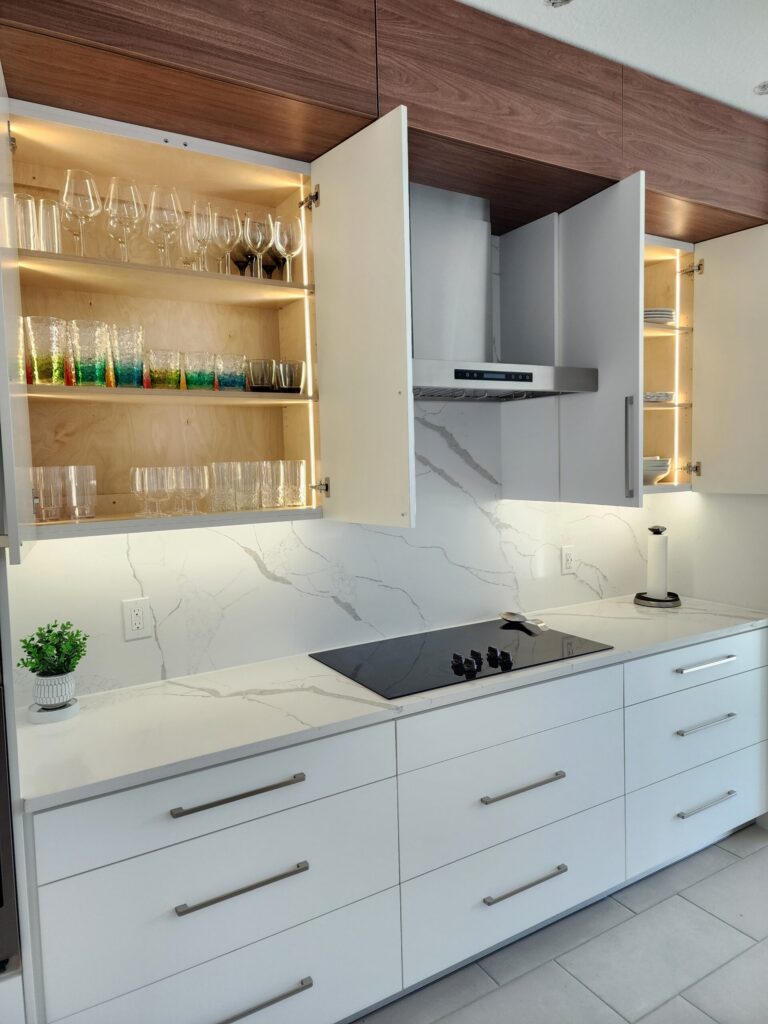
Cabinets near a range, hood or microwave must account for the requirements of that specific appliance.
Share the model information before the layout is finalized. One standard cabinet height does not suit every setup.
Upper Cabinets for the Spaces You Use Most
Kitchen Wall Cabinets
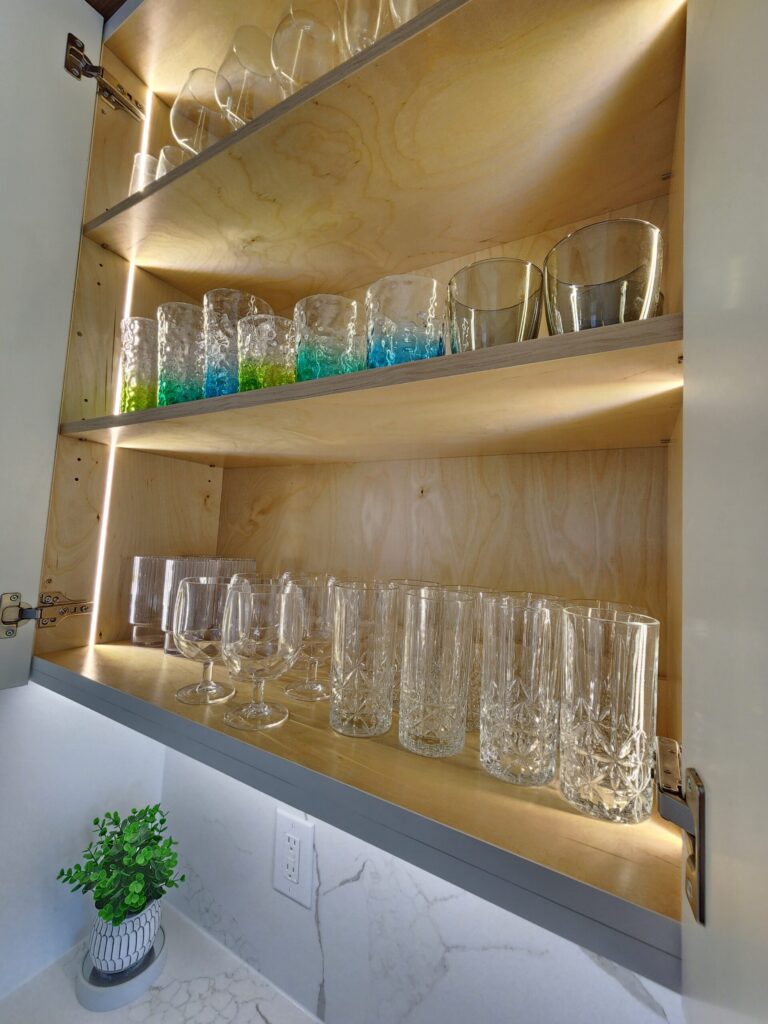
Give dishes, glasses and pantry items a place behind cabinet doors.
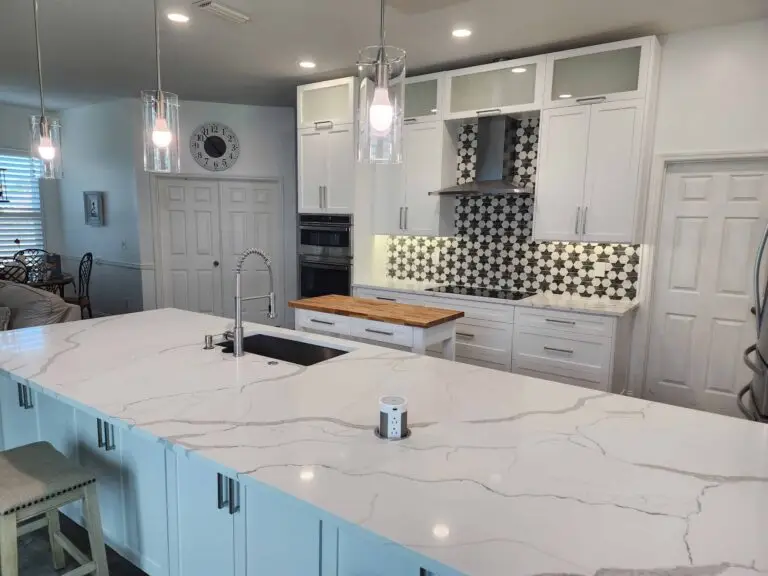
Your kitchen wall cabinet layout should account for windows, corners and the lower cabinets beneath it. If you are keeping the current countertop or backsplash, include those details in your request.
For cabinets made around a new kitchen layout, explore our custom kitchen cabinets.
Laundry Room Wall Cabinets
Store laundry supplies above a work area while keeping the floor space open.
Cabinet placement should account for the washer and dryer, access to controls and room for a top-loading lid where applicable. The layout should also allow for the appliances’ service and clearance requirements.
Send appliance model details if you plan to replace the units.
Replacement Upper Cabinets
Replacing existing wall cabinets can change the storage layout without automatically changing every cabinet in the room.
New units may have a different height, width or depth. Their footprint can expose paint, wall areas or backsplash edges that the old cabinets covered.
Discuss those differences before removal so any additional finish work can be identified.
Know What Your Wall Cabinet Project Includes
A clear proposal should identify the cabinets and the work needed to install them.
Review these items with Echos Wood Design:
- The wall cabinets we will supply or fabricate.
- Removal of existing cabinets, if needed.
- Mounting and installation.
- Doors, shelves and agreed hardware.
- Fillers, end panels and trim.
- Preparation required before installation.
- Disposal arrangements for removed materials.
- Any separate repairs, painting or electrical work.
Under-cabinet lighting is not automatically included. If you want lighting beneath the new cabinets, discuss the fixtures, wiring needs and who will handle that work.
For a project involving upper, lower and other cabinet units, visit our cabinet installation page.
A Wide Photo Helps Us See the Details
Start your quote request with a photo of the full wall. Show the ceiling, counter or appliances below it, nearby windows and any existing cabinets.
Include your property ZIP code, the room you want to update and what you plan to store. Tell us whether old wall cabinets need removal.
Let us know whether the countertop and backsplash will stay, any planned appliance changes and your preferred timeframe.
Approximate measurements are helpful if available. Final planning requires confirmed dimensions and a review of the installation conditions. Pricing depends on the cabinets supplied or fabricated, the layout and the agreed work. Ask for a schedule based on your project’s requirements.
Prepare the Space Before Cabinets Arrive
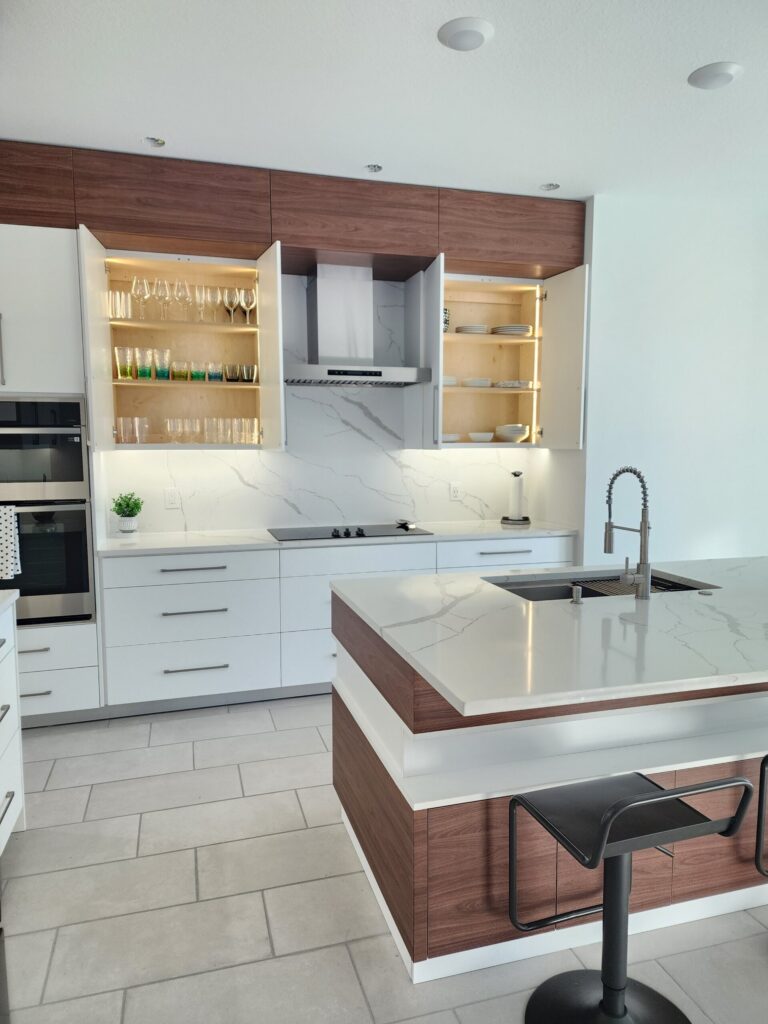
Arrange a dry indoor area for delivery and storage. Follow the instructions for the selected cabinets, including any required storage conditions before installation.
Tell us if the room will be without air conditioning or if the installation wall has signs of moisture. An unresolved leak or damp area should be addressed before it is covered.
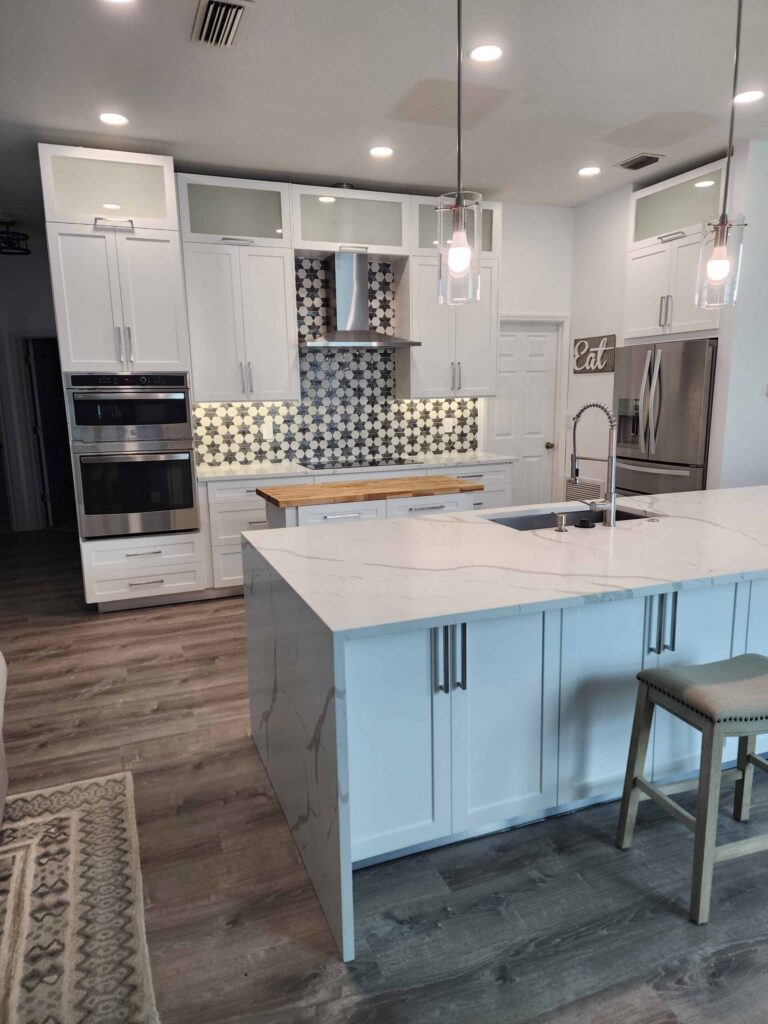
Remove personal items from the affected cabinets and the work area below them.
Discuss how countertops, appliances and nearby surfaces will be protected. Confirm which areas need to remain clear during installation.
For a condo or managed building, ask about work hours, delivery access, elevator reservations and any required paperwork.
Share those details before setting the installation date.
Planning Wall Cabinet Installation in Melbourne
Echos Wood Design is based at 310 N Wickham Rd, Suite 133, Melbourne, FL 32935.
For projects in Eau Gallie, Lake Washington or nearby communities, send your address to confirm service availability. Include any access limits that could affect cabinet delivery or installation.
- Eau Gallie and Bowe Gardens.
- Melbourne Village and West Melbourne.
- Suntree and nearby Viera neighborhoods.
- Indialantic and Indian Harbour Beach.
- Satellite Beach and Melbourne Beach.
- Nearby parts of Palm Bay.
Pricing depends on the cabinets supplied or fabricated, the layout and the agreed work. Ask for a schedule based on your project’s requirements.
Check the Requirements for Related Changes
A cabinet project may also involve moving an outlet, changing wiring or altering a wall.
Describe the complete scope to the building department responsible for your property. The City of Melbourne Building Section provides local guidance. For unincorporated properties, consult Brevard County Building Permits.
Confirm applicable requirements before scheduling the work.
Share Plans From Previous Renovations
If an earlier project changed the wall or nearby fixtures, available plans and permit records may help explain those changes.
The Brevard County permit search provides access to county records. For work permitted by a city, check that city’s records system.
Past records provide background. They do not establish the wall’s current condition or replace a review of its support.


What Our Customers Say
EXCELLENT Based on 36 reviews
 Posted on Google

 Margaret MorleyFreddy quite literally made a dream come true! I've always wanted my own dressing room but the idea of transforming one of my bedrooms into one seemed daunting. Freddy made it happen while I was away on a trip and I came back to the most beautiful, elegant, tasteful space! He not only custom built the cabinets, but he also fully replaced my stained carpet. He clearly takes great pride in his workmanship. He came highly recommended (and I see why now), and I knew I could trust him completely. He is a master craftsman and if I could give him 100 stars, I would! Thank you Freddy!!!Posted on Google
 Maria MorleyUpdated: Freddy has been back multiple times for a number of new projects and he continues to slay! New closets, a beautiful new master bath and our favorite…a remodel to a completely sexy vibe in a boring front room to a speak easy feel for a bar and music room, complete with a mobile island. Masterpiece!!! BEST EXPERIENCE EVER!! I don't know how we got so lucky to find Freddy at Echos Wood Design. He is fully reliable, and a true artisan who offers valid esthetic suggestions and impeccable craftsmanship. His work is extraordinary! He is true to his deadlines, and takes ownership of the entire project. He is not only a master of woodworking, but the added luxury of lighting he implements into his design is beyond spectacular! Freddy redesigned an entire dated kitchen into a contemporary chef's space; a work of art! We can't wait to add the pics here once our stove and hood are in. Our projects with him will not end here for sure, closets and bathrooms to come! Thank you Freddy for your professionalism and ever present humor!Posted on Google
 Jeremy ViciosoWe are extremely happy with how our kitchen turned out. The entire process was smooth, and the attention to detail really stood out. The cabinets are beautifully built, everything fits perfectly, and the amount of storage is exactly what we were hoping for. The waterfall island became the centerpiece of our home, and the quality of the workmanship exceeded our expectations. The project was completed on time, communication was always clear, and the installation was clean and professional. We would definitely recommend this company to anyone looking for high-quality custom cabinetry.Posted on Google
 Mary CollinsFreddy was just what we needed. He took our ideas and vision for the space and created just the right piece for our master bedroom while including the functional elements we requested along with some very creative lighting. The wall cabinet turned out beautiful and competes our room. Freddy was also easy to work with, affordable, and completed the job quickly.Posted on Google
 Riley WolfeFreddy is the man. His customer service is top notch!! Echos created custom cabinets and built-ins with amazing quality. Highly recommend calling Echos Wood Design!Posted on Google
 Kristy SharpeI cannot say enough good things about Echos Wood! I had been searching everywhere for a cabinet company to help bring my nursery storage ideas to life, but so many places used cheap-looking materials or lacked the quality I was hoping for. Then I came across Echos Wood — and I’m so glad I did. From the very beginning, Freddy was incredible. He was so communicative, patient with all my indecisiveness, and genuinely invested in making everything perfect. As a fellow perfectionist, I appreciated his attention to detail more than he knows. He took my inspiration and turned it into something even better than I could have imagined. The installer was also amazing — kind, professional, and willing to fix every tiny detail we asked about without hesitation. The craftsmanship, the quality of the wood, and the overall experience were truly top-notch. If you’re looking for beautiful, well-made custom cabinets and a team that genuinely cares, Echos Wood is the place. I couldn’t be happier with how my nursery turned outPosted on Google
 Dean SpitzerJust had an amazing experience with Freddy Rosas, who is a master at home renovations. He built and installed a magnificent new kitchen pantry unit for us. If you are looking for someone for home improvements, I suggest you contact Freddy. He is great to work with, reasonably priced, and completes the work in a timely and perfectionist manner.Posted on Google
 Greg HoffnerFirst things first Freddy is a PERFECTIONEST From design to completing the job he was there throughout the entire project, we did our kitchen remodel from a distance.( California ) Never one doubt with them. He is the best, no 321 bolt together cabinets here, all were custom made with 3/4" plywood laminated. If you have had the rest Freddy is the BEST Also with a complete kitchen he included lights inside the cabinets.Posted on Google
 Marti ParkerFreddy has done a couple of projects for me. I am completely satisfied with the finished project. He went above and beyond to make sure we were happy with our renovations. I would highly recommend him to anyone doing renovations, especially cabinets, anything involving wood.
Wall Cabinet Installation Questions
No. Echos Wood Design installs only wall cabinets that we supply or fabricate. We do not offer installation-only service for cabinets purchased from another company.
That may be possible. The wall space, mounting conditions, lower cabinet layout and existing countertop or backsplash need to be reviewed before the scope is confirmed.
The height depends on the cabinet design, ceiling, reach needs and nearby appliances. Confirm the placement using the selected products and appliance requirements rather than one measurement for every room.
That depends on the available wall support, appliance dimensions and required clearances. The layout must also allow access to controls, lids where applicable and service areas.
Not automatically. Cabinet installation and lighting work should be identified separately in the proposal, including any electrical work and who will perform it.
Capacity depends on the cabinet, shelves, mounting system and wall support. Follow the limits for the selected products; there is no single weight limit that applies to every installation.
Turn an Open Wall Into Planned Storage
Share a photo of your wall and tell us what you want to keep within reach. Echos Wood Design can discuss the cabinets we will supply or build, their placement and the installation scope.
Echos Wood Design
310 N Wickham Rd, Suite 133
Melbourne, FL 32935
Wall cabinet installation is available for cabinets supplied or fabricated by Echos Wood Design.
Request Your Wall Cabinet Supply & Installation Quote
Tell us about the wall cabinets you need supplied or built and installed. Include the room, your ZIP code and any existing cabinets that need removal.