
Custom Cabinet Design in Melbourne, FL
Custom cabinet design in Melbourne, FL, starts with what needs a place in your room. Echos Wood Design plans cabinet sizes, storage and finishes around the space you have. You receive a plan and 3D views to review before moving ahead. Tell us what works, what feels crowded and what you want to change.
- Melbourne, FL | Measured layout | Plan and 3D views
Start With the Items You Need to Store
A cabinet plan should begin with your daily routine. Tell us what you keep in the room and what is hard to reach now. Bring photos of the space and any ideas you like. We can design for a kitchen, bathroom, laundry room, office or living area. We will check whether existing cabinets can stay and where new storage would help most.
Better reach
Put daily items where you can reach them. Plan drawers, shelves and door swings around the way you use the room.
Room to move
Check walkways, appliance doors and nearby walls before a cabinet size is set.
A clear visual plan
Review a plan and 3D views so you can see the layout and ask for changes before the next stage.
Make Each Cabinet Earn Its Space
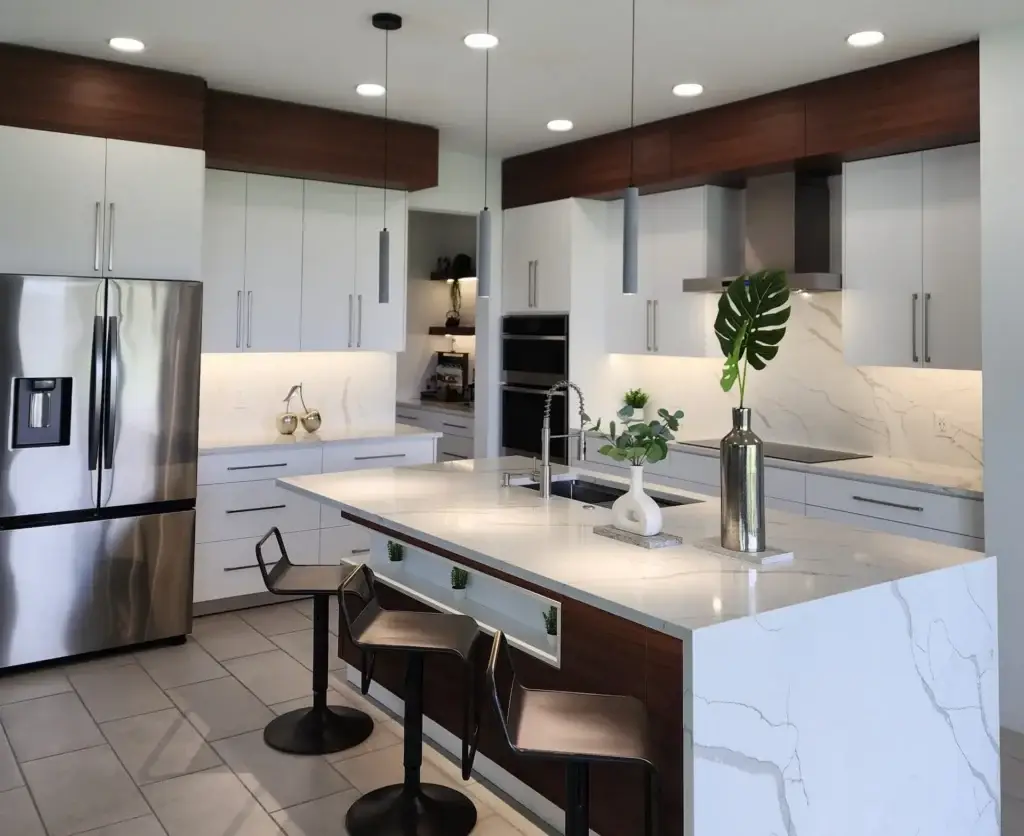
We place daily items where they are easy to reach. Deep drawers, adjustable shelves and pull-outs can each solve a different storage problem. Your choices depend on what the cabinet will hold.
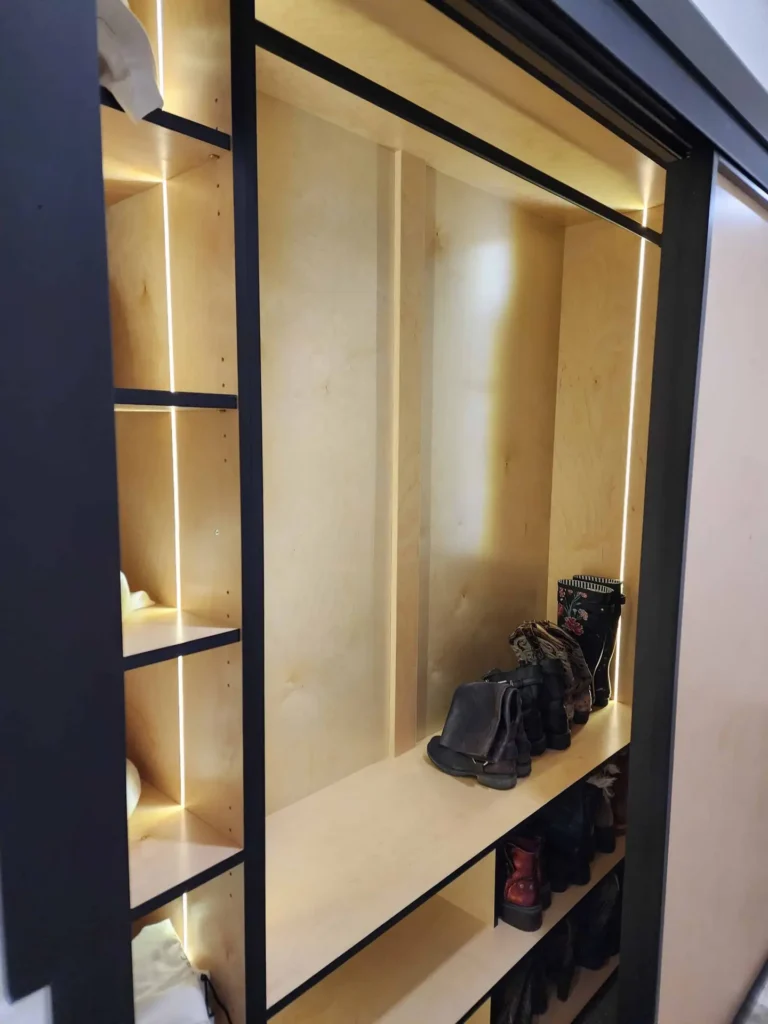
A door that looks fine on paper may block a walkway or appliance. We check nearby walls, handles and open doors in the room plan.

Tall spaces can hold more, but upper shelves still need to be useful. We can balance closed storage, open display and safe reach.
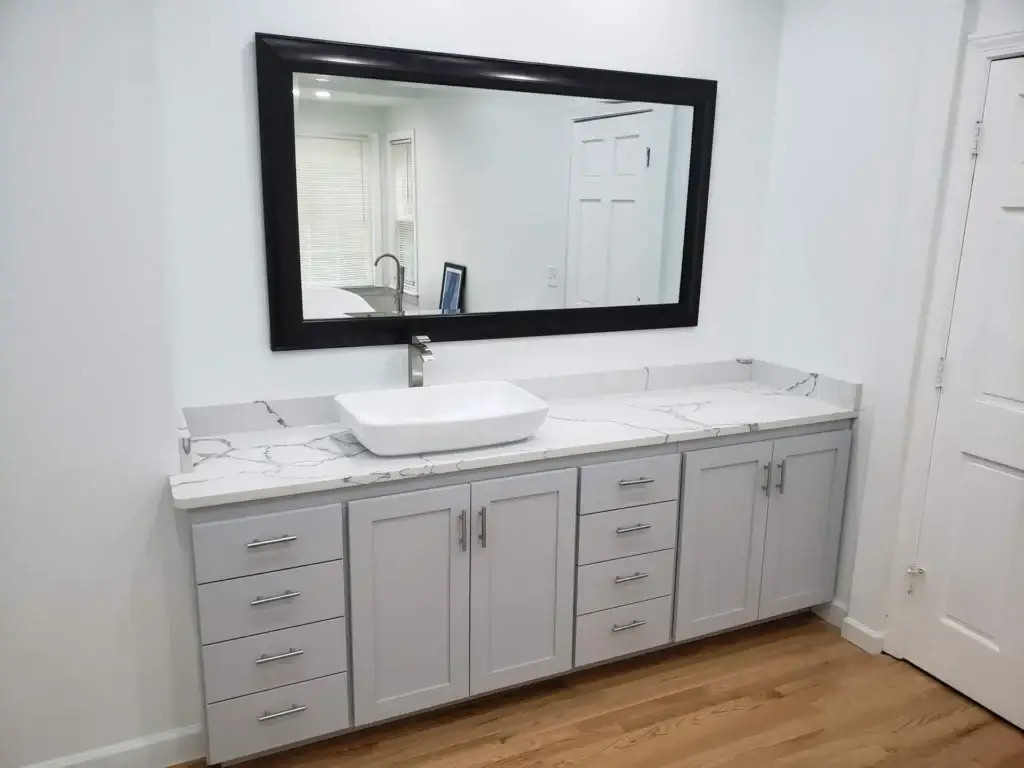
Drawers work well for small items. Deep shelves can hold larger pieces. The plan can mix both, based on what you need to store.
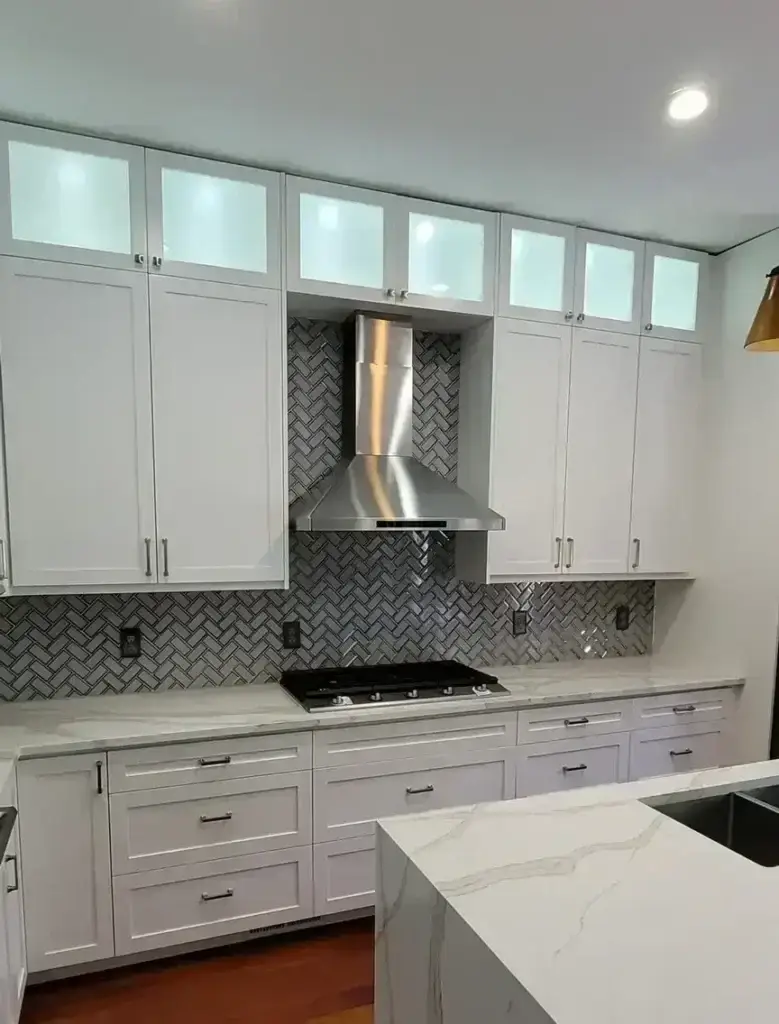
Door style, finish and hardware should fit the room. We review samples and note how the cabinets meet counters, walls and trim.
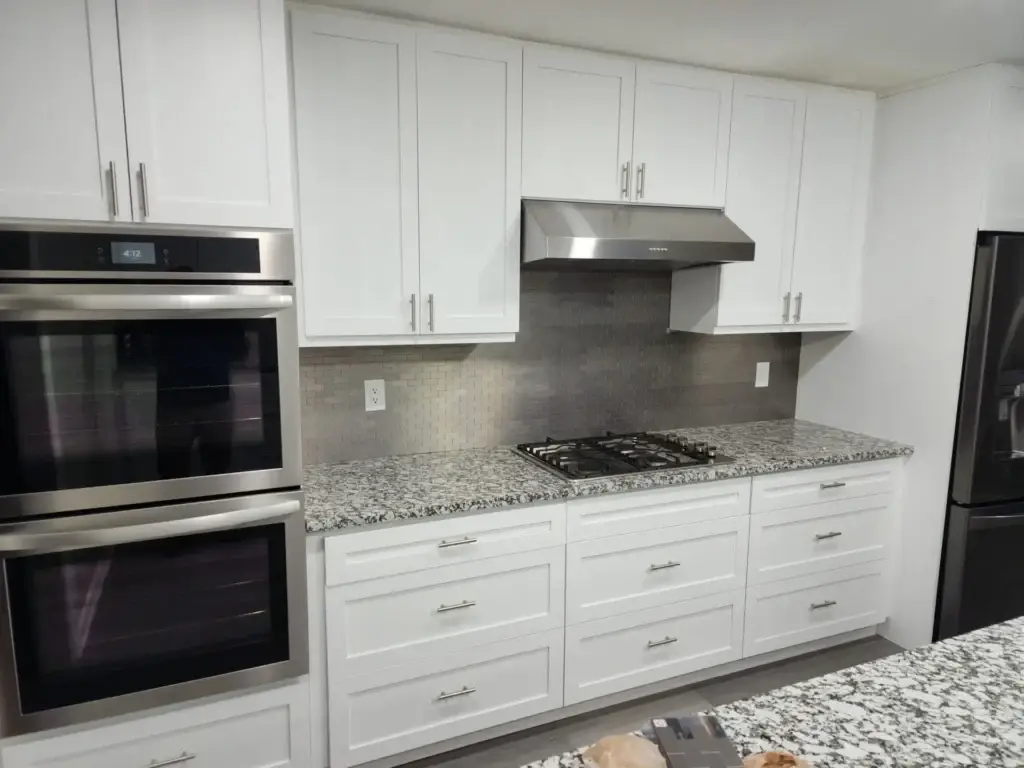
The plan and 3D views let you review the whole layout. Ask about changes before you approve the next project stage.
Plan First, Build With Confidence
A cabinet design should answer the hard questions before materials are ordered. How much space is there? What must fit? Where will doors open? The plan and 3D views let you check the shape of the cabinets in your own room. We can discuss the layout with you and note changes before the next stage.
From Room Measurements to 3D Views
We start with the room, your storage list and the look you want. Photos help, but final sizes should be checked on site. We note walls, corners, windows, outlets, plumbing and appliances that affect the layout.
- Talk through needs
- Measure the room
- Choose layout and storage
- Review plan and 3D views
- Approve the next stage
You receive a plan and 3D views to review. We go through cabinet widths, door and drawer access, materials, finishes and hardware. A drawing helps you make choices; it is not a permit or a promise that an unmeasured condition is sound. Any later fabrication or installation scope should be clear in writing.
How the Design Takes Shape
Share photos, rough room sizes and the items you want to store. We ask how you use the room and what should stay.
We measure the room and note openings, services and surfaces that may affect cabinet size or placement.
We prepare a plan and 3D views. You can check storage, clearances, finish and how the cabinets sit in the room.
We discuss changes and confirm what fabrication or installation would include before you approve that work.
What the Room Can Change in Melbourne
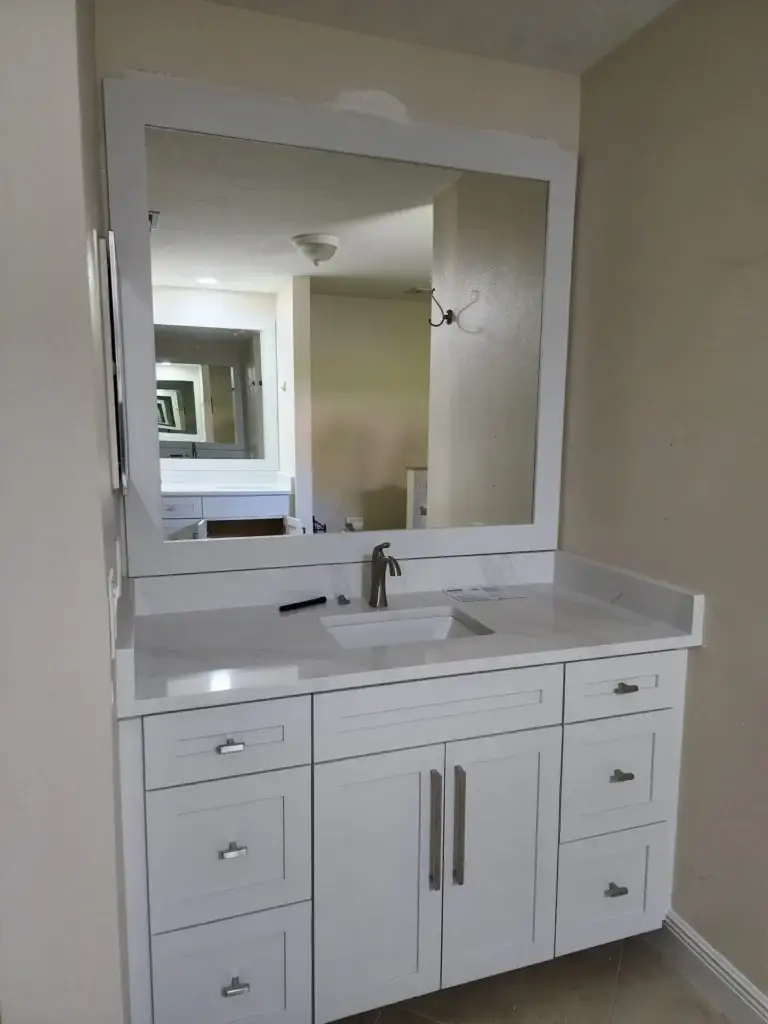
Melbourne has warm, humid weather and heavy rain at times. If a wall, baseboard or cabinet shows water stains, swelling or a musty smell, find the cause before a new cabinet covers it. A design can allow for the room condition, but it cannot fix a leak.
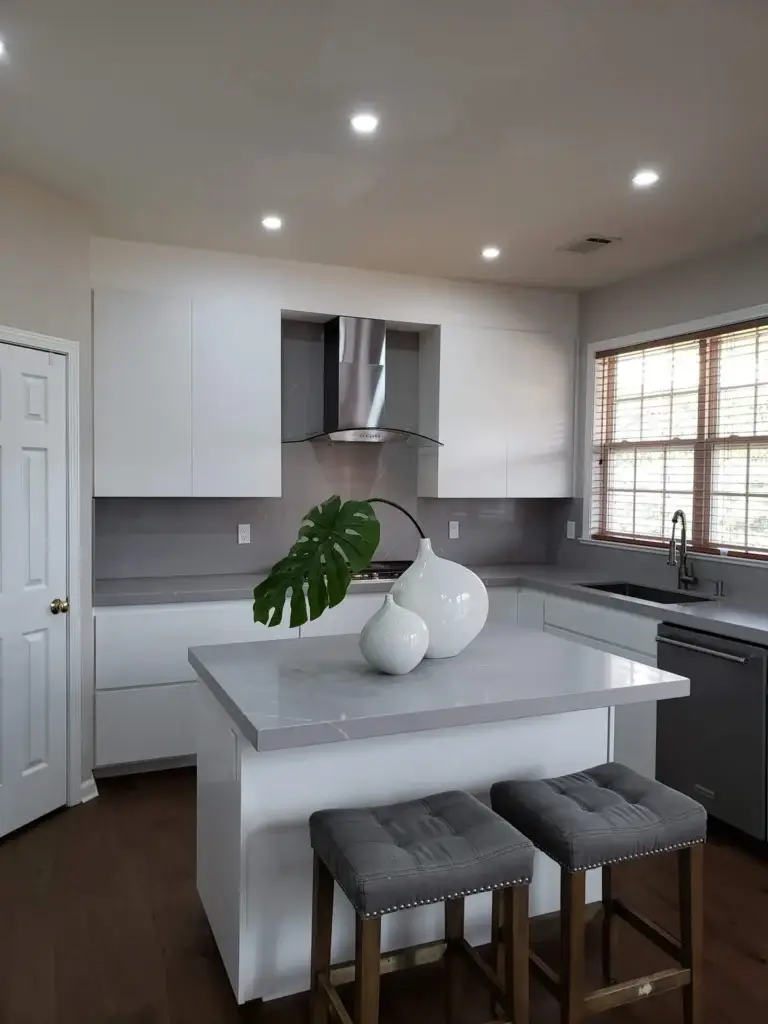
Brevard County property records can help confirm the parcel and jurisdiction. A Melbourne mailing address does not always mean the property is inside city limits. Check the actual address before using a permit rule or booking work.
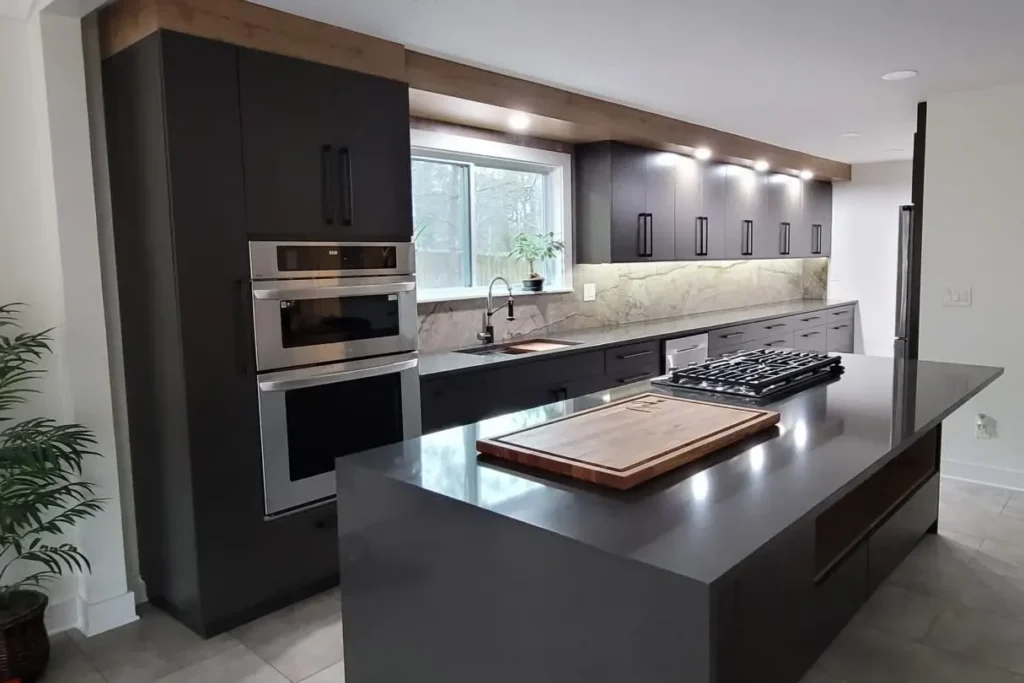
A cabinet layout by itself may not need a permit. Moving plumbing, electrical work or changing a wall can change the answer. The City of Melbourne Building Section or the authority for your parcel can confirm what applies. We will not treat a design drawing as permit approval.
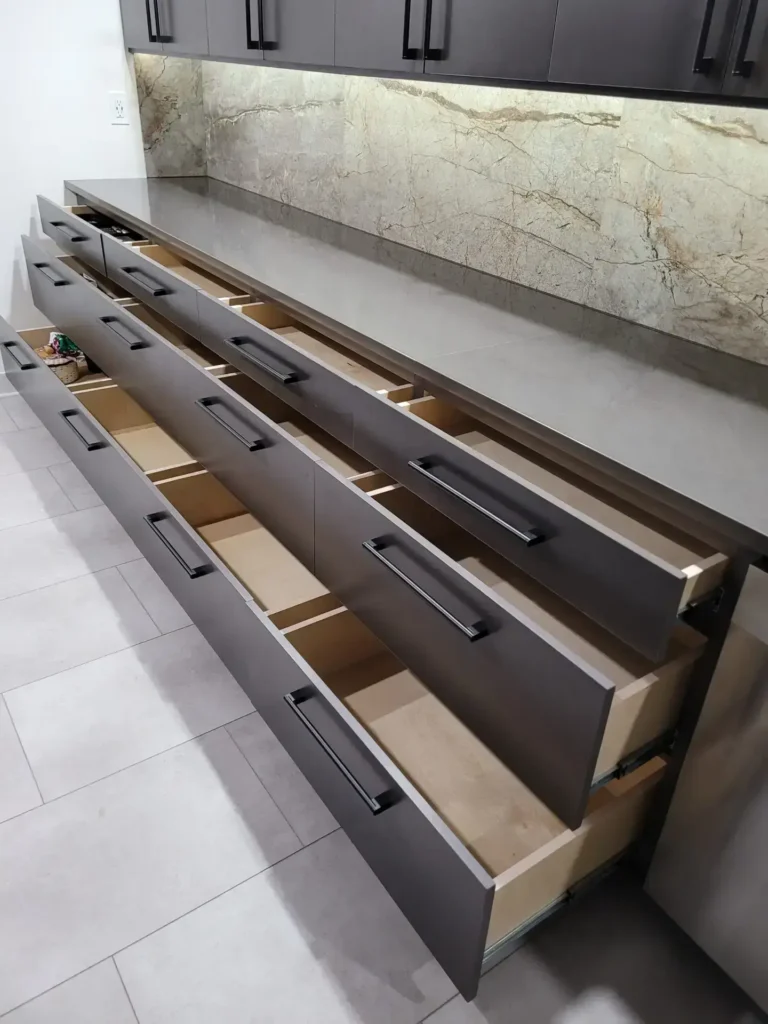
In a laundry room, check machine doors and water connections. In a kitchen, check appliance swing and work space. In a bathroom, note sink plumbing and splash zones. These details can change drawer depth, material choice and cabinet placement.
Service Areas
Custom cabinet design starts with a measured room in Melbourne and nearby Brevard County communities. The same layout will not fit every home. We check the actual address, room conditions and daily use before choosing sizes.
- Eau Gallie and Bowe Gardens.
- Melbourne Village and West Melbourne.
- Suntree and nearby Viera neighborhoods.
- Indialantic and Indian Harbour Beach.
- Satellite Beach and Melbourne Beach.
- Nearby parts of Palm Bay.
We work with homeowners in Melbourne and surrounding areas shown here. Share your address when you ask about a design visit so the team can confirm service and the correct local authority.
Price and Warranty Questions to Ask
A custom design price depends on room size, cabinet count, materials and how much detail the plan needs. Ask whether the design has a separate fee, whether any fee is credited to a later project and how changes are handled. We do not list a fixed price because those terms have not been confirmed for every project. Before you approve fabrication or installation, request a written scope, total price, payment schedule and warranty terms. Ask what is covered, for how long and who handles service after installation.
What Local Clients Say


 Trustindex verifies that the original source of the review is Google.
 Trustindex verifies that the original source of the review is Google.
 Trustindex verifies that the original source of the review is Google.
 Trustindex verifies that the original source of the review is Google.
 Trustindex verifies that the original source of the review is Google.
 Trustindex verifies that the original source of the review is Google.
 Trustindex verifies that the original source of the review is Google.
 Trustindex verifies that the original source of the review is Google.
 Trustindex verifies that the original source of the review is Google.
Custom Cabinet Design Questions
Yes. We can plan cabinets for bathrooms, laundry rooms, offices, living areas and other spaces. Tell us what you need to store and how you use the room.
No. Photos and rough sizes are enough for the first talk. Final cabinet sizes should be checked on site before a build plan is approved.
Bring room photos, a list of what you need to store and any style ideas you like. Note appliances, plumbing or doors that must stay.
Yes. We can plan drawers, pull-outs and shelves around what you store and how you reach it. The final choice depends on available space and hardware.
Yes. The custom cabinet design includes a plan and 3D views. They help you review the layout before approving the next stage.
Sometimes. We review the condition, dimensions and finish of what is already there. The plan can show what stays and what needs to change.
Ask for the written scope. The plan and 3D views are design deliverables. Fabrication and installation should be listed separately if they are part of your project.
A design drawing alone may not require one. Changes to plumbing, electrical work or walls can affect permit needs. Check the authority for your property before work begins.
They depend on the approved scope. Ask for a written design fee, any credit toward later work, and the warranty coverage and term before you approve a project.
Ready to See Your Room on Paper?
Request a Custom Cabinet Design Consultation
Tell us which room needs cabinets and what you want to store. Add your Melbourne-area address and any photos you have. We will follow up about the design process, plan and 3D views.