
Base Cabinet Installation in Melbourne, FL
Echos Wood Design installs base cabinets in Melbourne, FL, with attention to layout, leveling, secure fastening and door alignment. For cabinets supplied or built by our team, we plan the lower cabinet run around your storage needs, appliance openings and countertop requirements. Share your measurements and project details to discuss installation scope and receive a quote.
- Base cabinet installation • Melbourne, FL
A Solid Foundation for Your Cabinet Layout
Base cabinets support daily storage and help establish the working height of your kitchen. A careful installation begins with the room conditions and a confirmed cabinet plan.
Consistent Cabinet Alignment
Level cabinet boxes establish a consistent lower run for your planned work surface.
Planned Around Your Room
Cabinet placement considers walls, appliance openings and access to storage.
Attention to Finish Details
Fillers, toe kicks and front adjustments complete the agreed installation.
Base Cabinet Installation for Your Space

Create an aligned lower cabinet run with space for cookware, food preparation and everyday storage. We review cabinet widths, appliance openings and the planned countertop before placement.
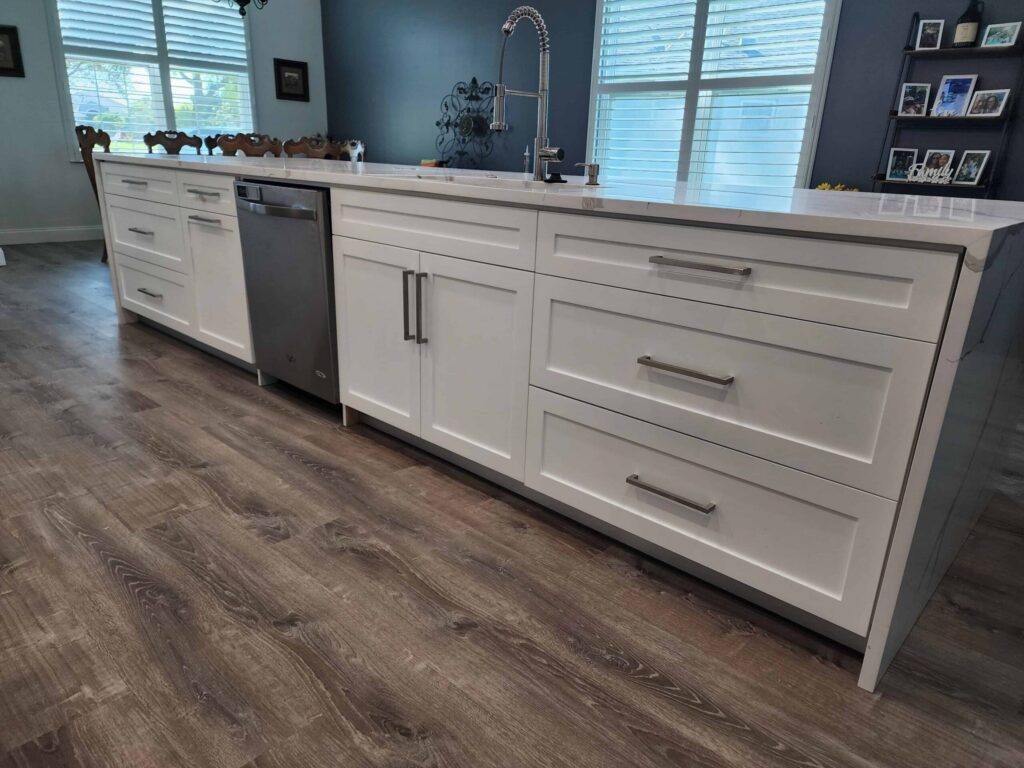
Position sink base cabinets around the planned sink and existing service locations. Plumbing changes and final connections should be confirmed separately before installation.
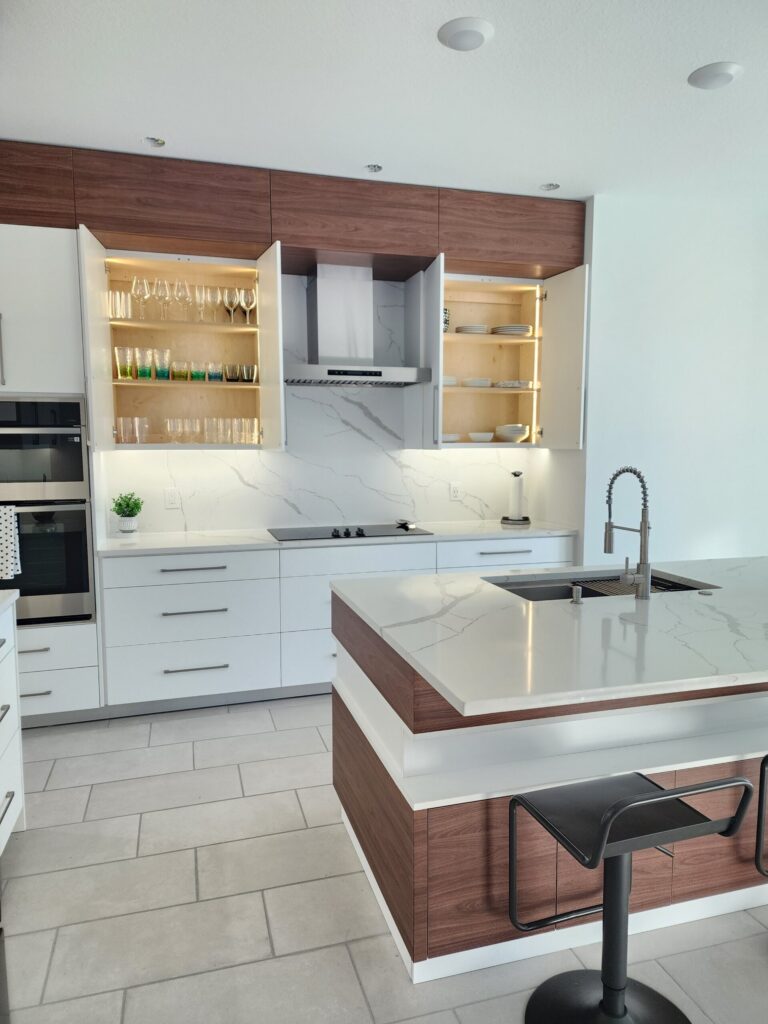
Keep drawers accessible with cabinet boxes set level and square. We check clearances and adjust drawer fronts so the finished run looks consistent.
Make the corner part of a practical cabinet layout. We review adjoining doors, fillers and access to help avoid interference when cabinets open.
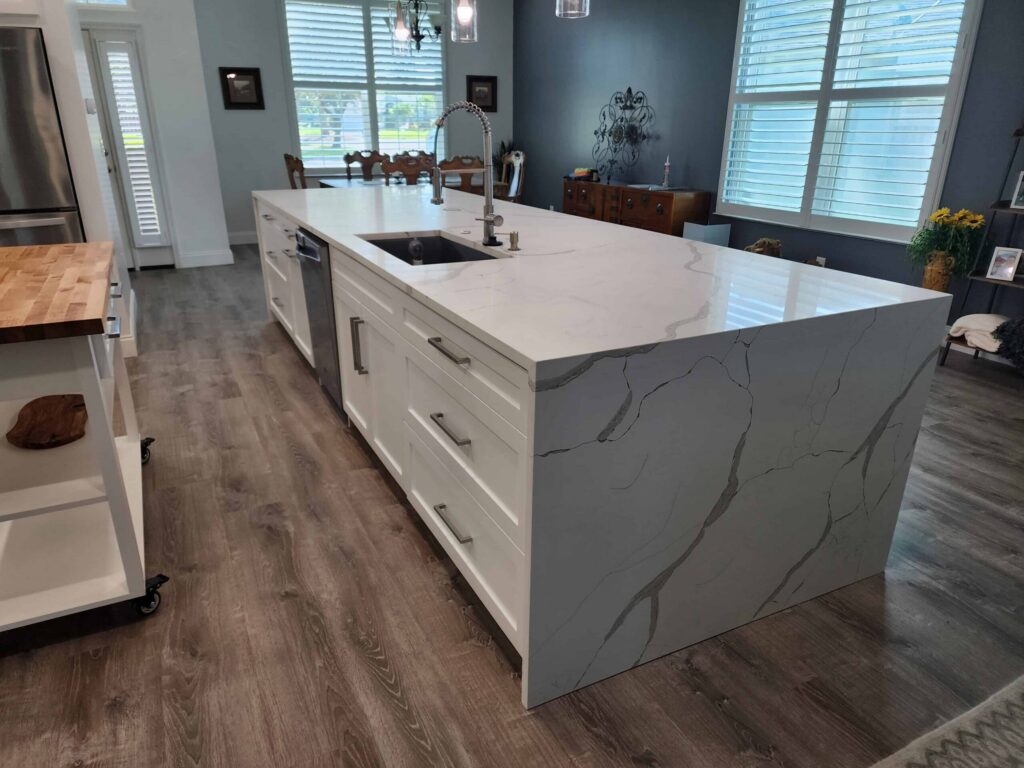
Plan island base cabinets around the room layout and countertop design. Attachment, end panels, appliance clearances and any utilities are reviewed before work begins.
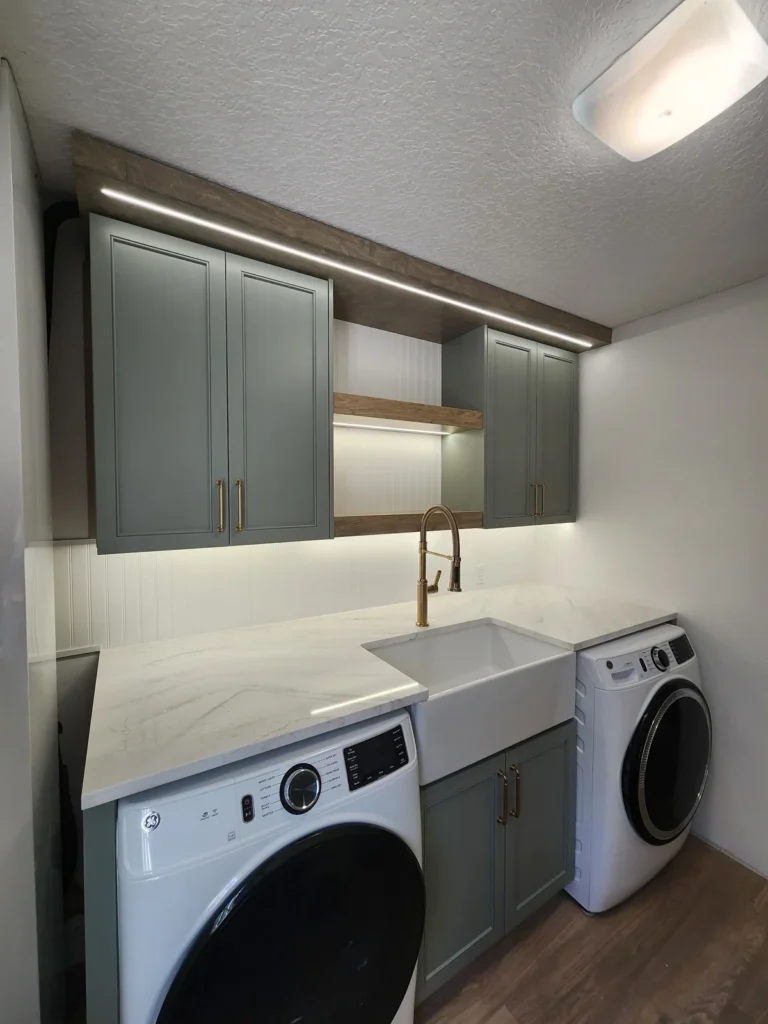
Add lower storage to your laundry area with base cabinets fitted to the available space. We account for appliance dimensions, wall conditions and planned work surfaces.
Careful Placement. Consistent Alignment.
Uneven floors and walls can affect the entire cabinet run. Our installation approach considers the reference height, shimming, cabinet connections and finish details together. We review the planned countertop and appliance openings before final positioning, then check doors and drawers for smooth operation. Discuss your base cabinet project with our Melbourne team to confirm the right scope.
Plan Your Base Cabinet Installation
Send your cabinet plan, approximate dimensions and photos of the room. These details help us understand the installation requirements and identify questions before an on-site review.
- Cabinet layout and quantities
- Room measurements and photos
- Appliance and sink openings
- Floor and wall readiness
- Countertop installation sequence
Confirm cabinet supply, removal of existing cabinets, floor readiness and the sequence for countertops and trades. Your quote should clearly identify the agreed installation scope.
Our Base Cabinet Installation Process
Share measurements, cabinet quantities and room photos so we can discuss scope.
Review floors, walls, appliance spaces and the timing of other trades.
Position, level, join and secure the cabinets according to the agreed plan.
Review alignment, clearances, doors and drawers before completing the installation.
Details That Make the Installation Work
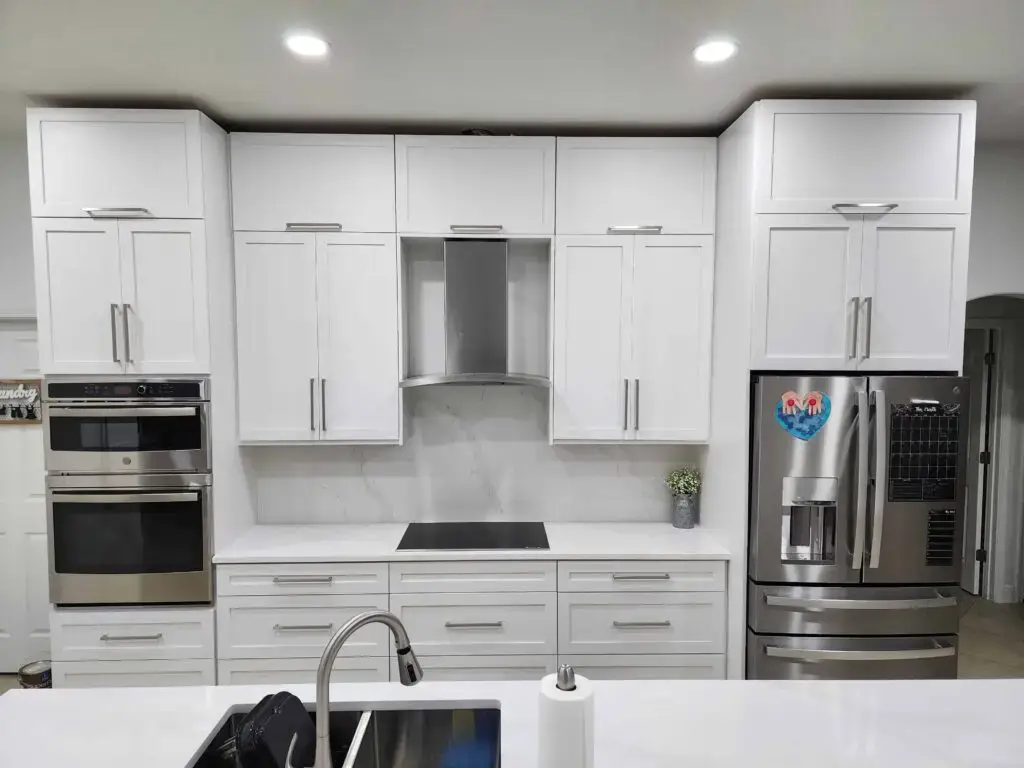
We establish a consistent cabinet height and use suitable shims where needed to accommodate floor variation, while keeping the cabinet boxes aligned.
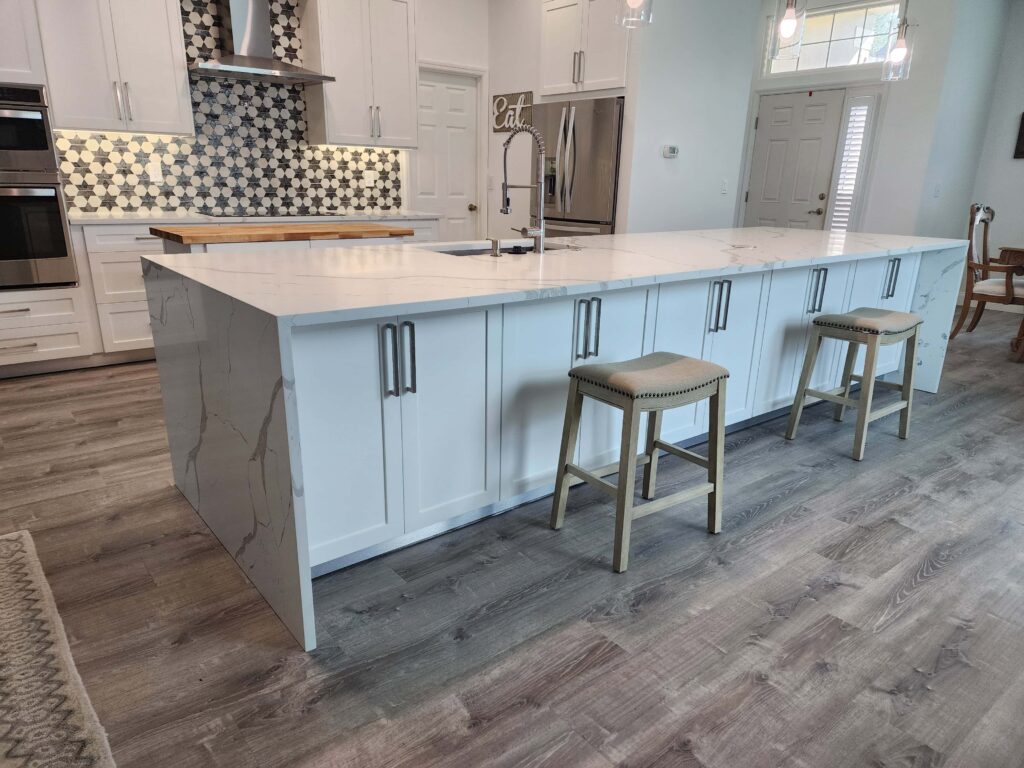
Cabinet boxes are joined and secured using attachment methods suited to the cabinets and available structure. Wall and floor conditions are reviewed first.
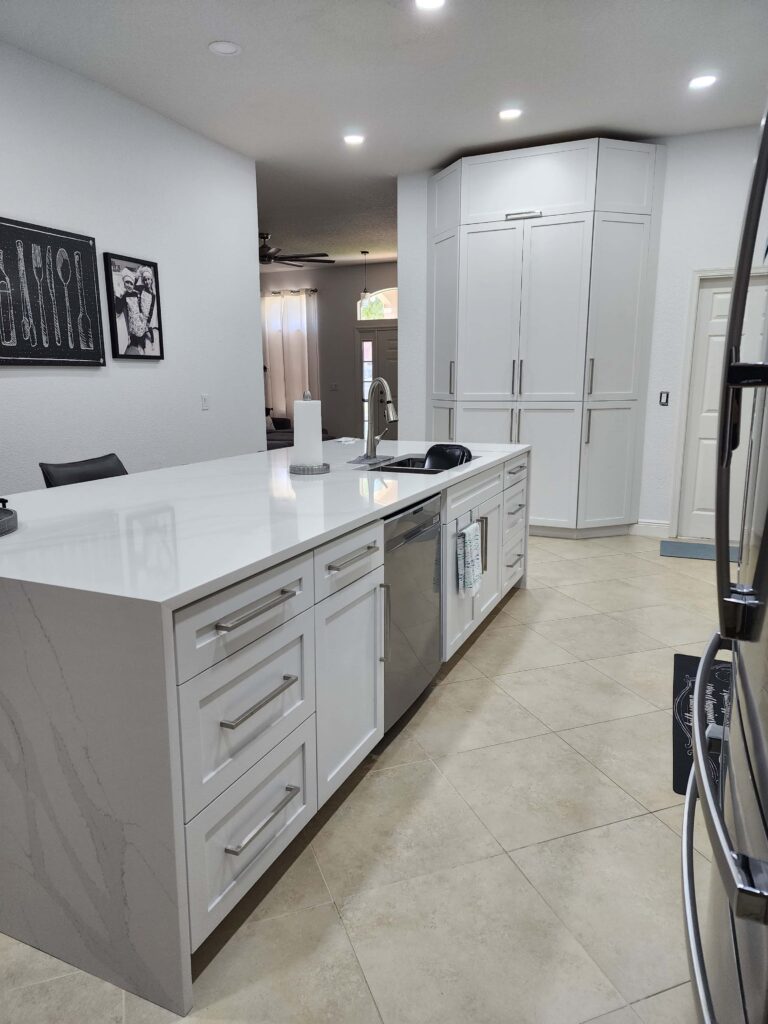
Fillers, toe kicks and finished end panels help the cabinet run fit the room. We confirm these components in the installation plan before fitting them.
Final checks focus on consistent front alignment, opening clearances and smooth operation. Hardware adjustments complete the agreed base cabinet installation.
Service Areas
Discuss base cabinet installation in Melbourne and nearby communities. Contact our team to confirm service availability for your property.
- Eau Gallie and Bowe Gardens.
- Melbourne Village and West Melbourne.
- Suntree and nearby Viera neighborhoods.
- Indialantic and Indian Harbour Beach.
- Satellite Beach and Melbourne Beach.
- Nearby parts of Palm Bay.
Tell us your location, cabinet quantities and installation timeline so we can review the project and arrange the next step.
Discuss Your Base Cabinet Layout
Ready to install your lower cabinets? Share your room dimensions, cabinet plan and photos. We will discuss site conditions, installation scope and quote requirements.


What Our Customers Say


 Trustindex verifies that the original source of the review is Google.
 Trustindex verifies that the original source of the review is Google.
 Trustindex verifies that the original source of the review is Google.
 Trustindex verifies that the original source of the review is Google.
 Trustindex verifies that the original source of the review is Google.
 Trustindex verifies that the original source of the review is Google.
 Trustindex verifies that the original source of the review is Google.
 Trustindex verifies that the original source of the review is Google.
 Trustindex verifies that the original source of the review is Google.
Base Cabinet Installation FAQs
The scope can include positioning, leveling, joining and securing cabinet boxes, plus agreed fillers, toe kicks and front adjustments. Your quote confirms exactly what is included.
Share the cabinet brand, condition, sizes and layout. Our team will review compatibility and confirm whether installation is suitable for your project.
Floor and wall conditions are reviewed before work begins. Shimming can accommodate some variation; larger issues may require preparation before cabinet installation.
Countertop supply, measurement and installation are separate items unless included in your written scope. Base cabinet installation should be coordinated with your countertop provider.
Tell us whether existing cabinets need removal. Removal, disposal and any repairs should be confirmed in the quote before scheduling.
Timing depends on cabinet quantity, room conditions, assembly needs and finish details. We discuss the expected schedule after reviewing your project.
0000 0000 0000 00000000 0000 0000 00000000 0000 0000 00000000 0000 0000 00000000 0000 0000 00000000 0000 0000 0000
Any plumbing or electrical changes and final connections must be confirmed separately and coordinated with the appropriate qualified trades.
Send room photos, approximate dimensions, a cabinet plan, cabinet quantities and your project location. Include details about removal and the planned countertop.
0000 0000 0000 00000000 0000 0000 00000000 0000 0000 00000000 0000 0000 00000000 0000 0000 00000000 0000 0000 0000
Contact our Melbourne team with your property address or neighborhood to confirm availability in Melbourne and nearby communities.
0000 0000 0000 00000000 0000 0000 00000000 0000 0000 00000000 0000 0000 00000000 0000 0000 00000000 0000 0000 0000
Request a Base Cabinet Installation Quote
Tell us about your base cabinet installation in Melbourne, FL. Include cabinet quantities, approximate dimensions, project location and whether old cabinets need removal. Our team will review your details and discuss the installation scope, schedule and quote.
Plan Your Base Cabinet Installation
Tell us about your base cabinet layout, project location and installation needs. No obligation, no pressure.